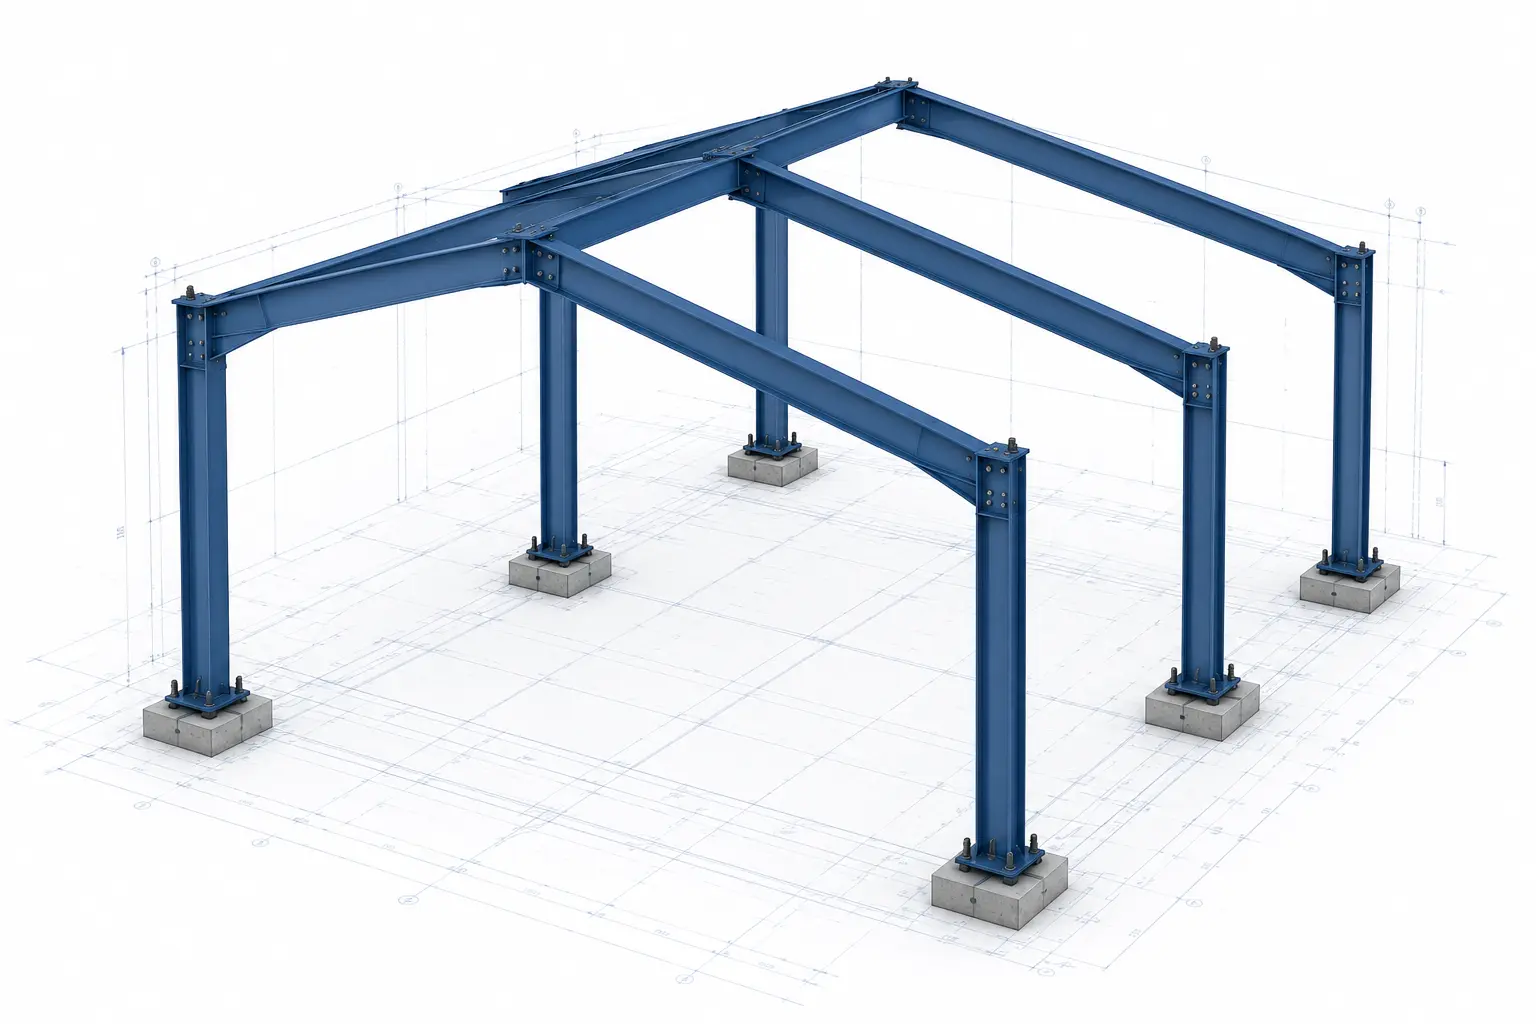
Primary Framing
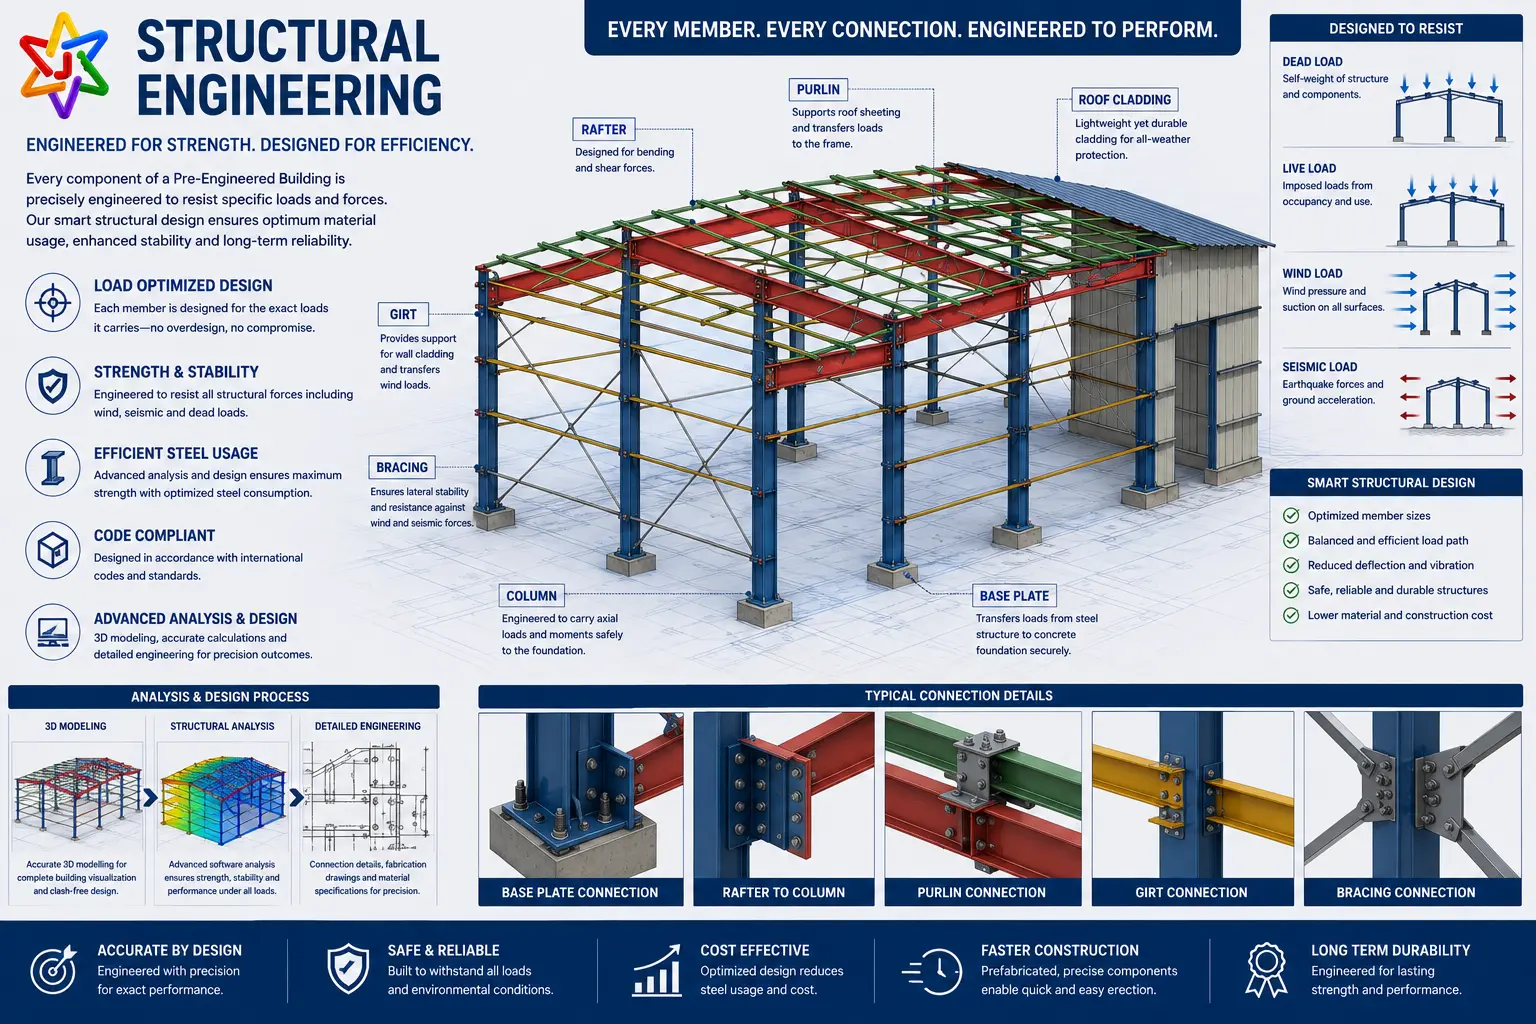
The primary frame forms the structural backbone of the building — columns and rafters engineered to safely transfer loads from roof and walls to the foundation while maintaining stability across large spans.
Modern construction demands building solutions that deliver structural reliability, efficient use of materials, and faster project completion. Pre-Engineered Buildings (PEBs) have transformed how industrial, commercial, and institutional facilities are built — and at Jupiter Steel, we combine precision engineering with factory-manufactured structural components to deliver PEB systems built for performance.
Unlike conventional construction, where much of the fabrication and adjustment happens on site, a Pre-Engineered Building is designed as a complete structural system before manufacturing begins. Every column, rafter, purlin, and connection is engineered to work together — resulting in a building optimized for strength, functionality, and long-term performance.
Whether you need a warehouse, manufacturing facility, logistics hub, aircraft hangar, commercial complex, or institutional building, Jupiter Steel's PEB systems provide the flexibility to accommodate varying dimensions, loading requirements, and future expansion — while significantly reducing construction time and cost.
A Pre-Engineered Building is a steel structure whose primary and secondary structural members are individually designed, manufactured, and supplied as an integrated building system, rather than assembled from standardized heavy steel sections. Each member is engineered according to the exact load it will carry, resulting in efficient steel usage without compromising structural integrity.
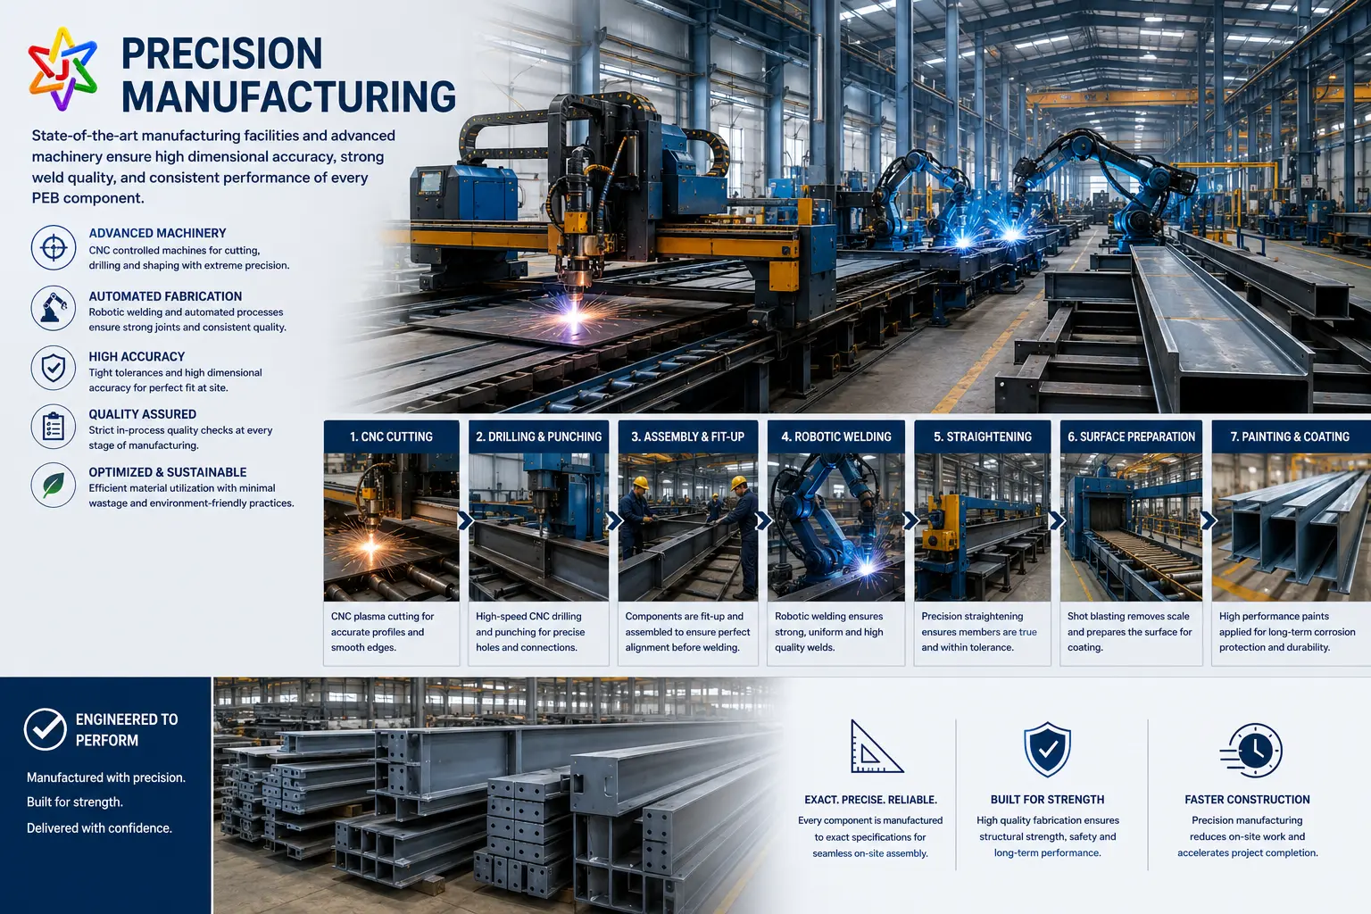
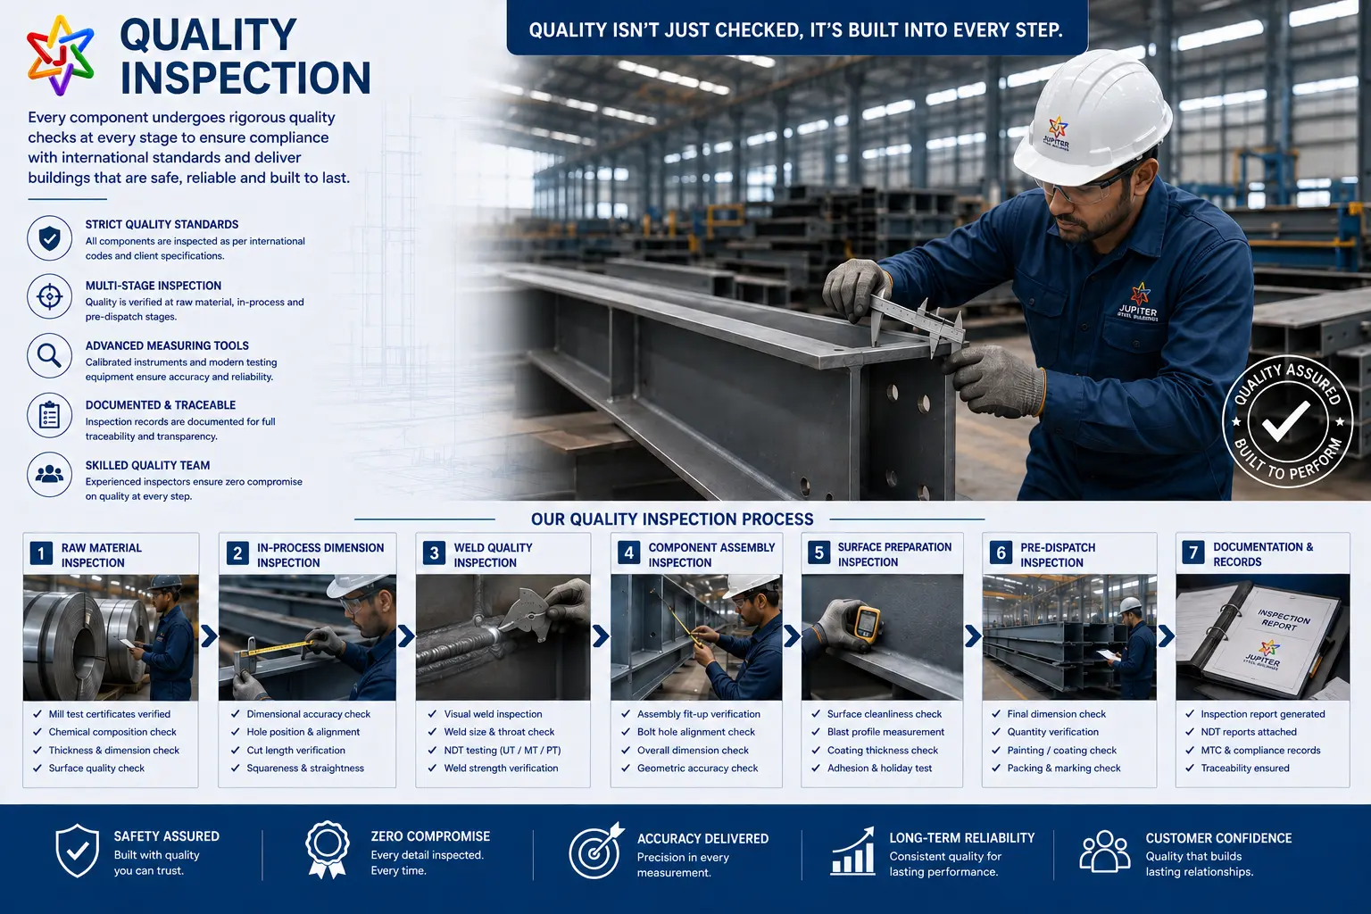
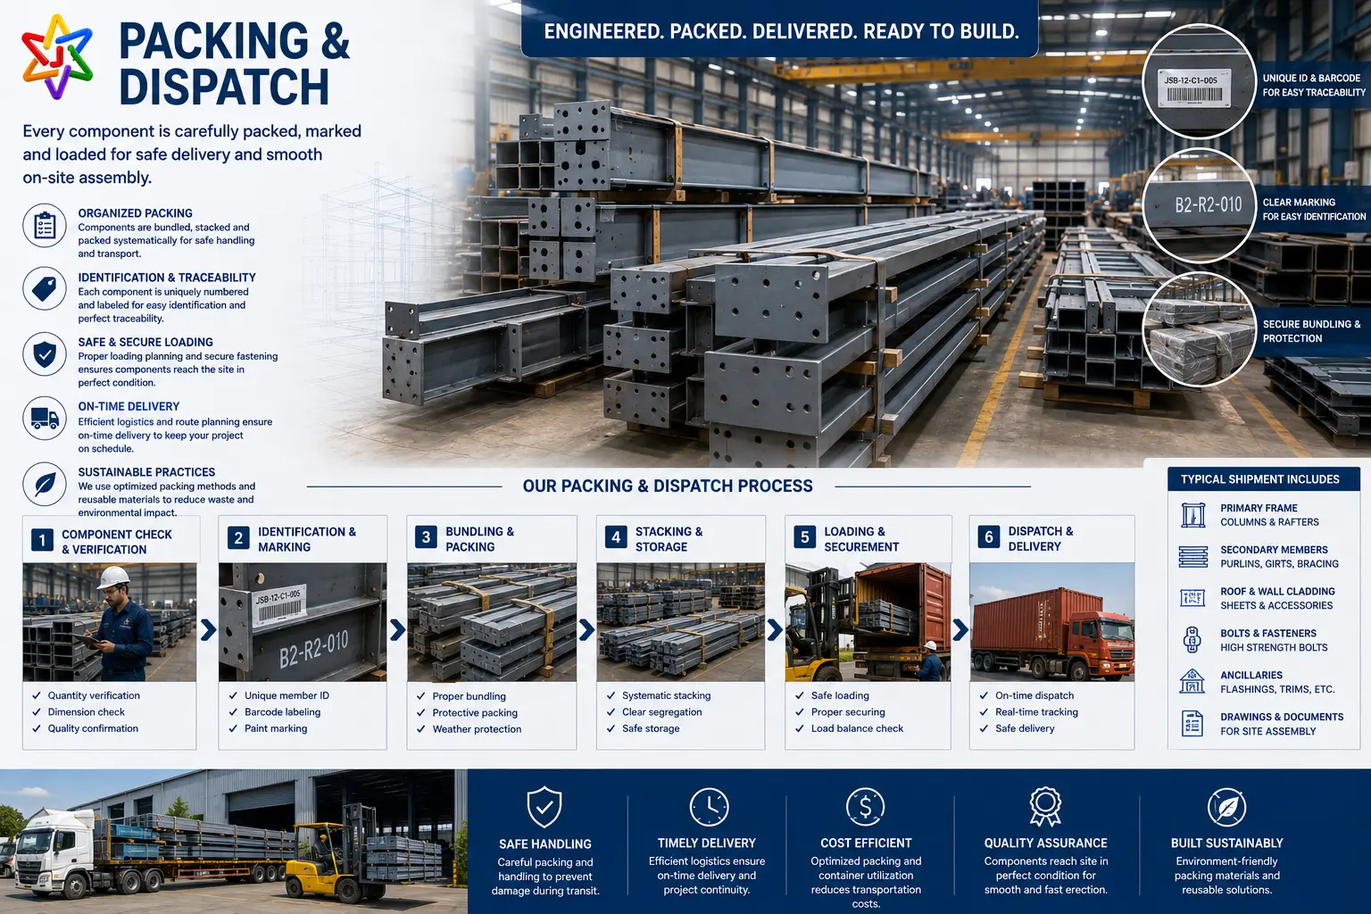
At Jupiter Steel, the complete building is developed using engineering calculations and digital modelling before production begins. Components are then manufactured with high dimensional accuracy and delivered to site for systematic assembly — improving construction efficiency, minimizing material waste, and ensuring consistent quality compared to traditional steel construction methods.
Because the building is engineered as one coordinated system, every component — from the primary frame to the roof and wall cladding — works together to deliver the required structural performance.
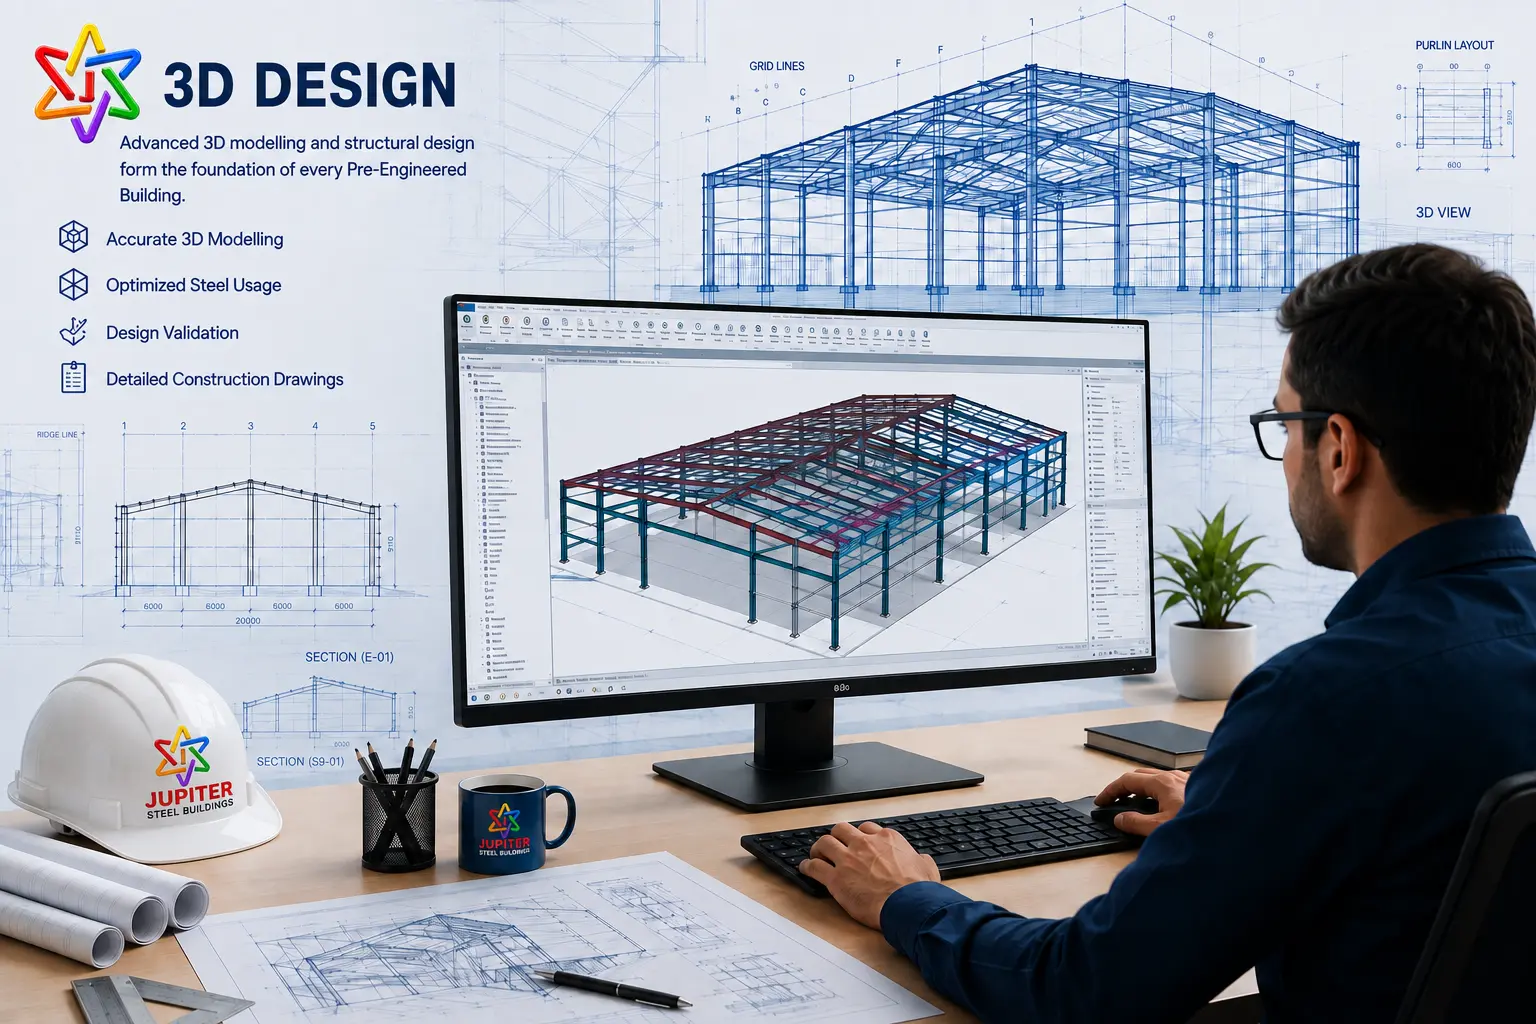
A PEB is more than a steel frame — it's a coordinated system of structural and architectural components engineered to work together.
The primary frame forms the structural backbone of the building — columns and rafters engineered to safely transfer loads from roof and walls to the foundation while maintaining stability across large spans.
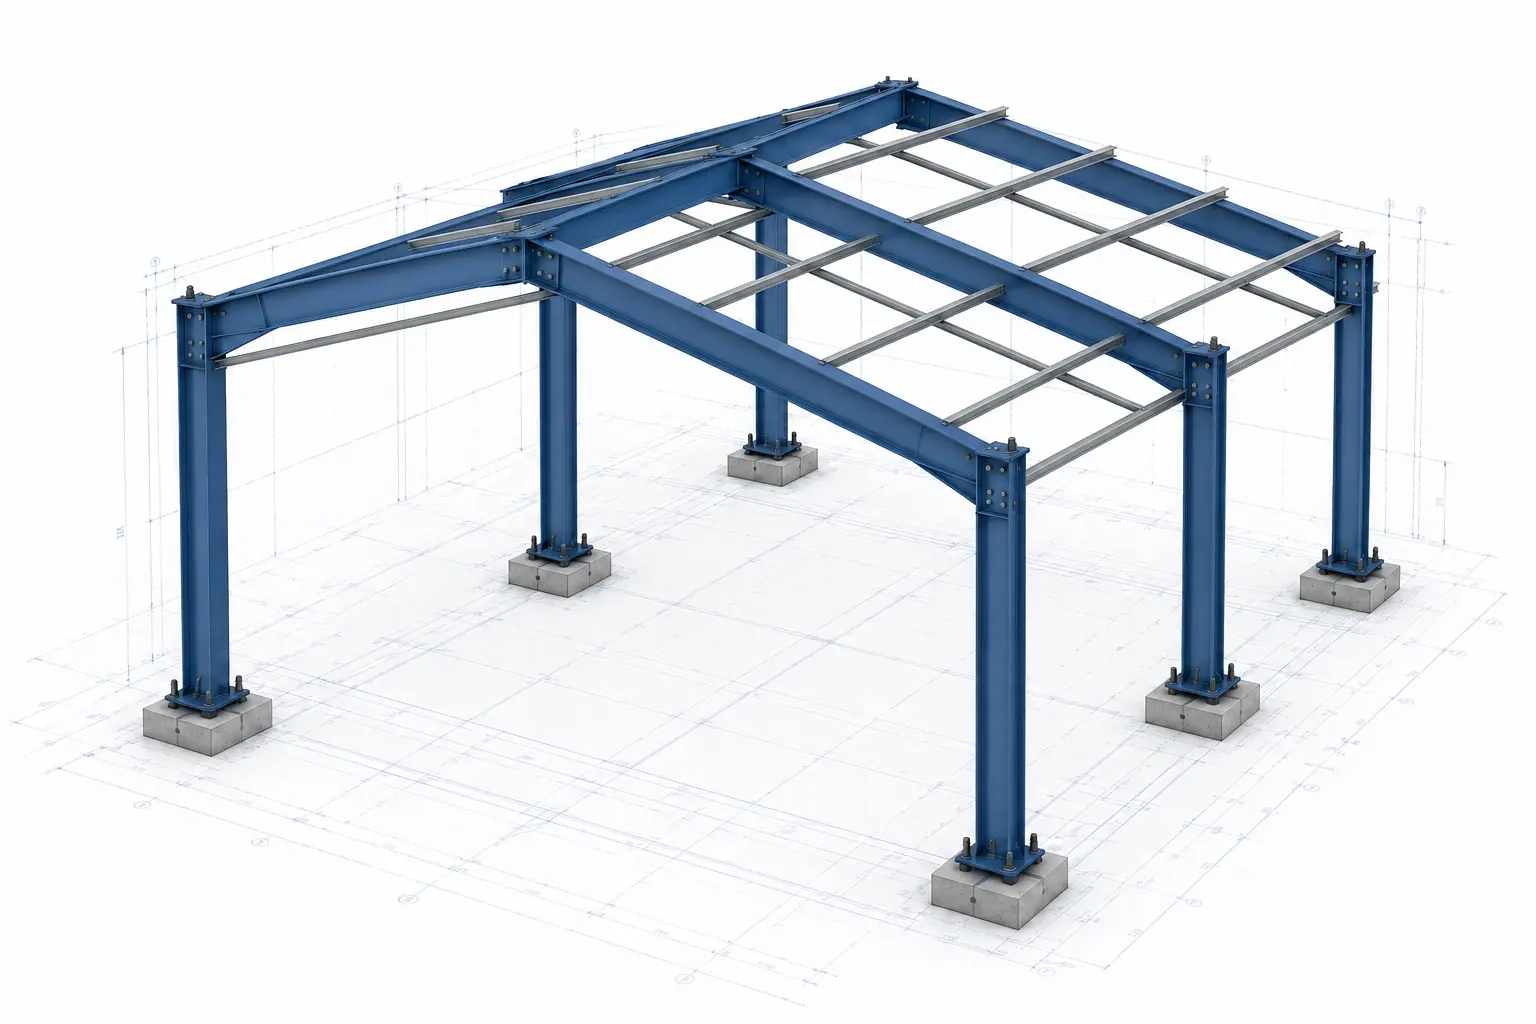
Purlins, girts, eave struts, and other secondary members support the roof and wall cladding while distributing loads to the primary frame, improving overall structural stability.
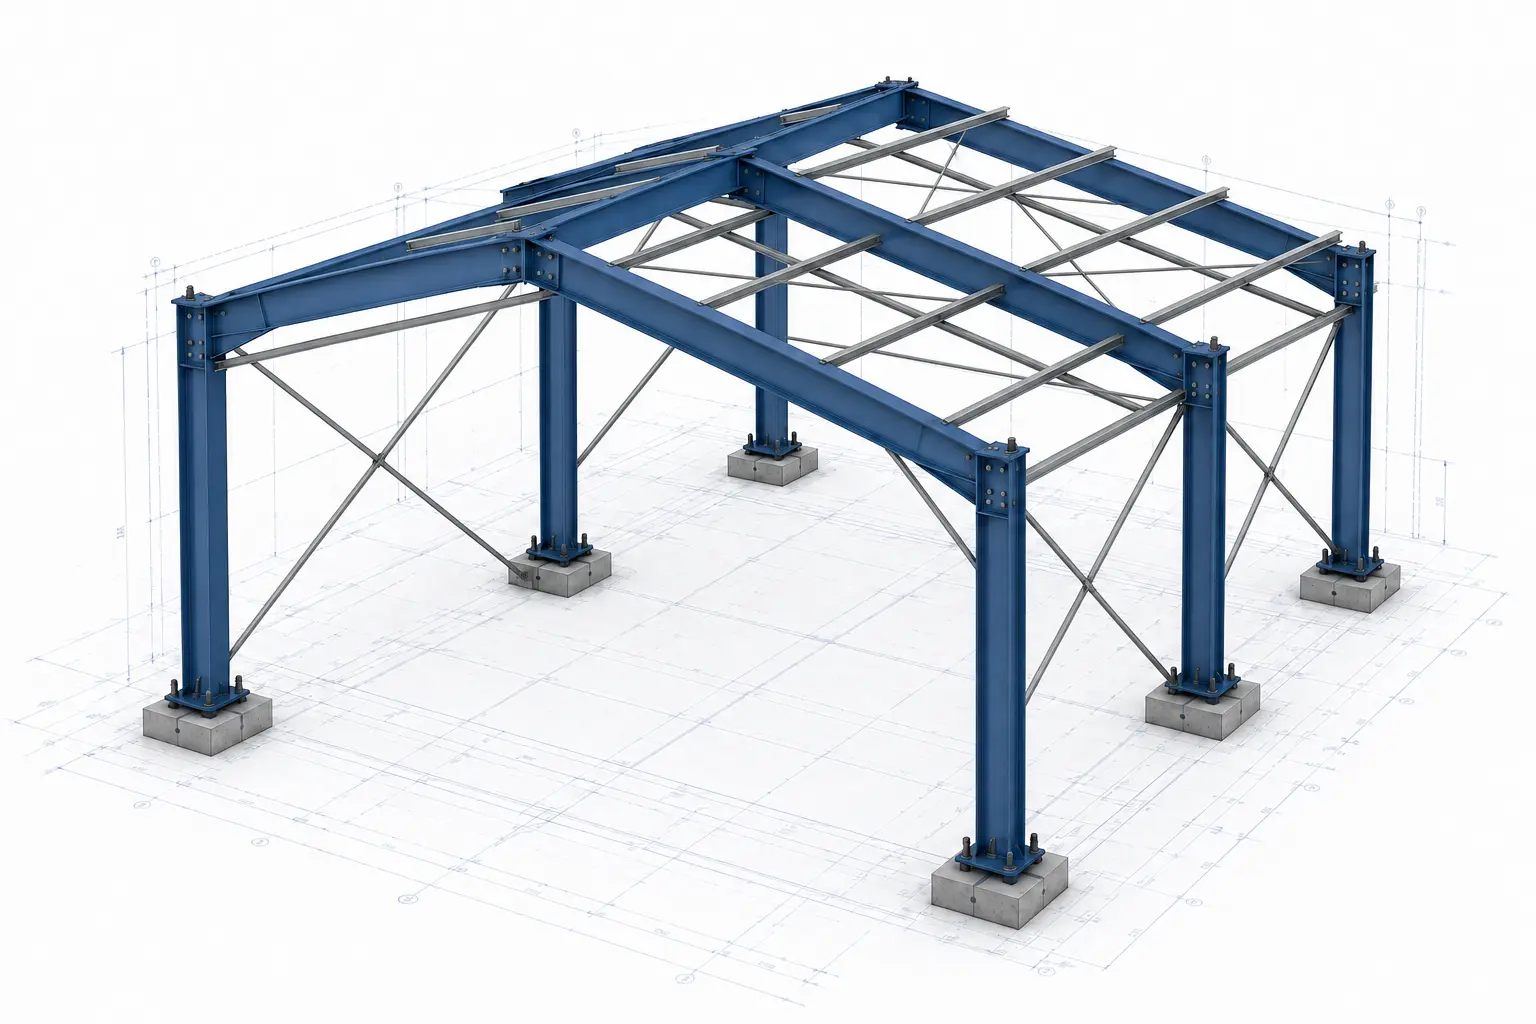
Bracing members resist wind, seismic, and longitudinal forces, helping the building stay stable under varying load conditions.
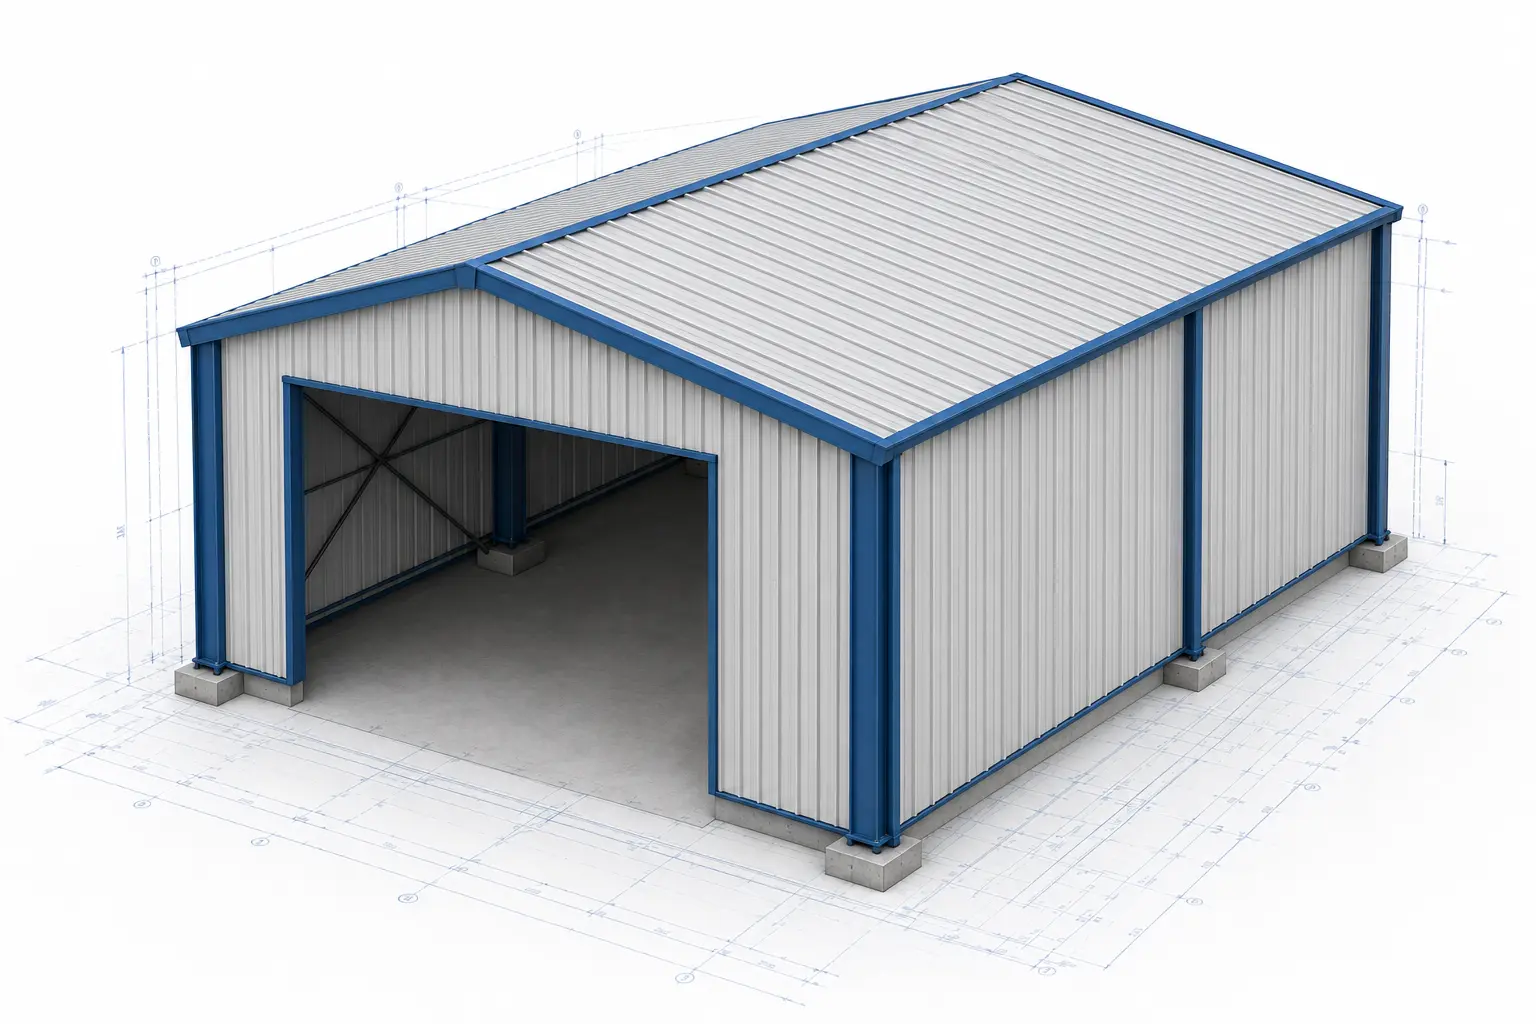
Roof and wall panels provide weather protection while contributing to thermal performance, aesthetics, and durability. Jupiter Steel offers multiple cladding profiles, insulation systems, and finishes based on project requirements.
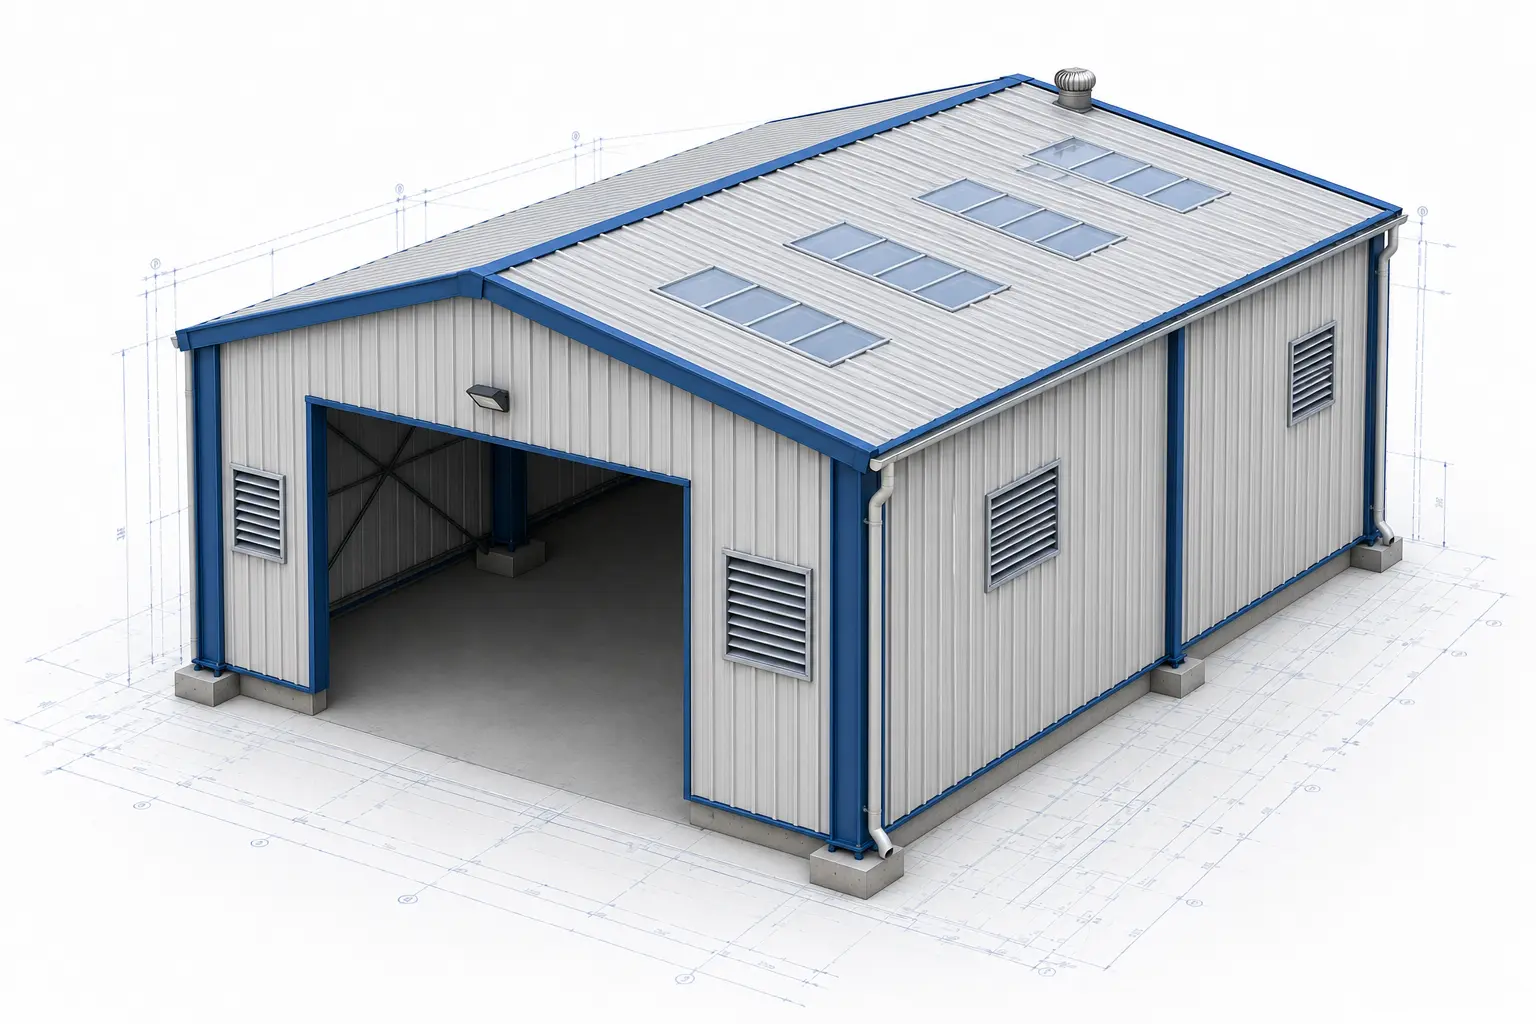
A complete PEB from Jupiter Steel can include skylights, roof ventilators, canopies, louvers, gutters, downpipes, flashings, doors, windows, mezzanine floors, crane-supporting systems, and other functional elements.
Pre-Engineered Buildings continue to grow in popularity because they solve many of the challenges of conventional construction:
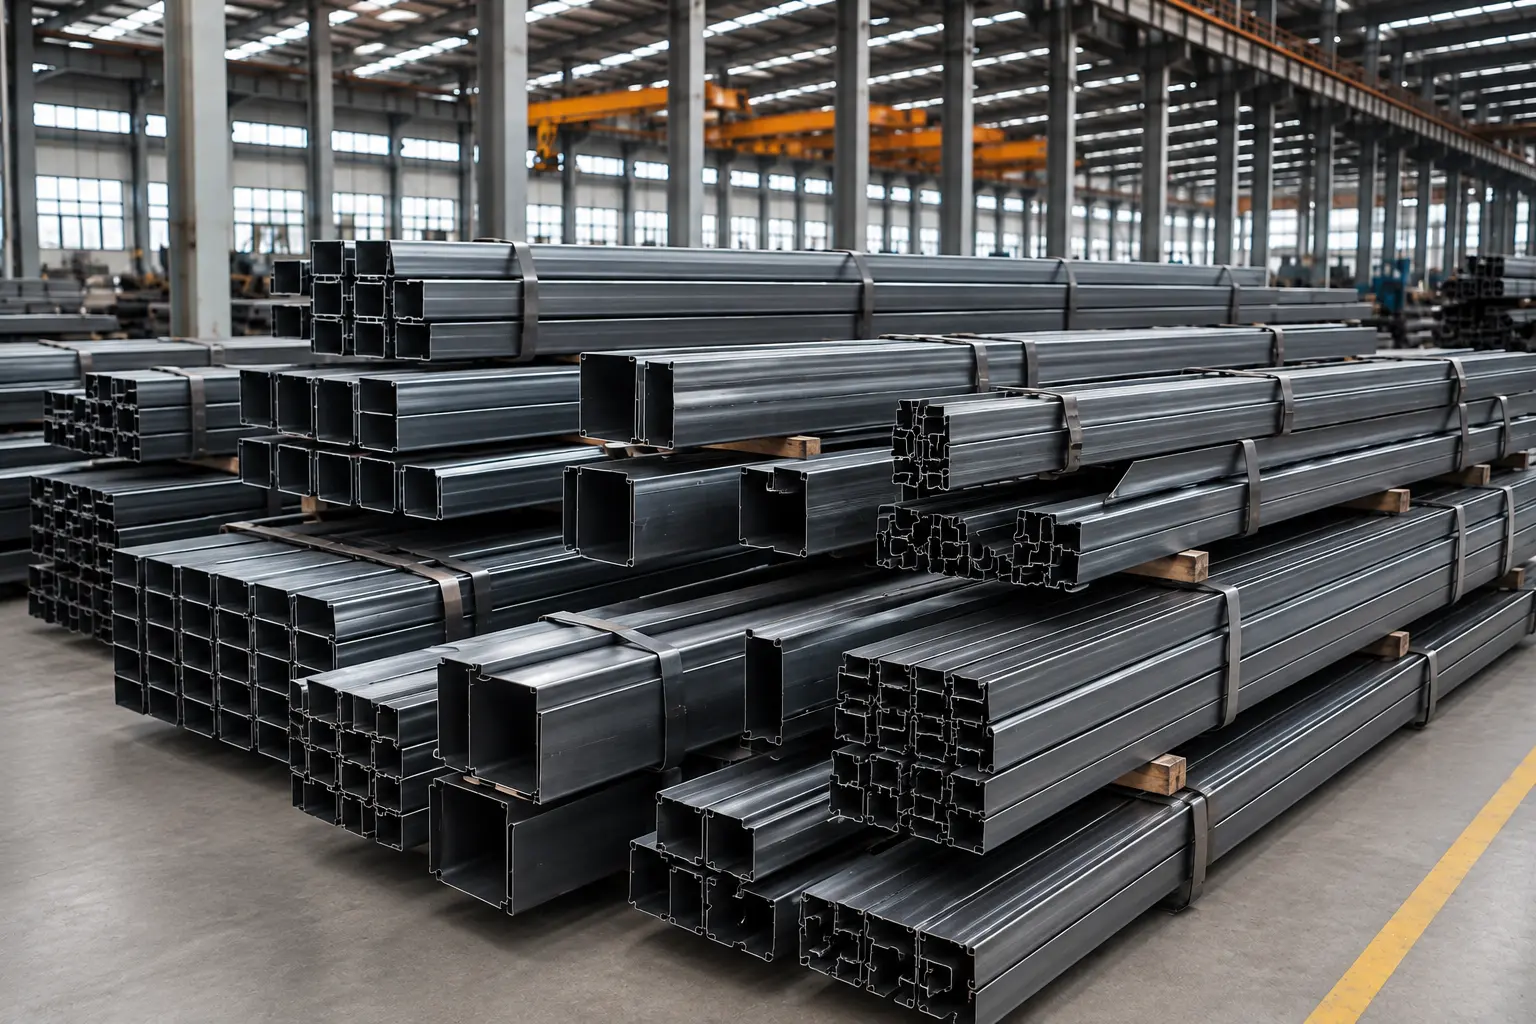
Optimized structural members reduce unnecessary steel consumption while maintaining required structural capacity.
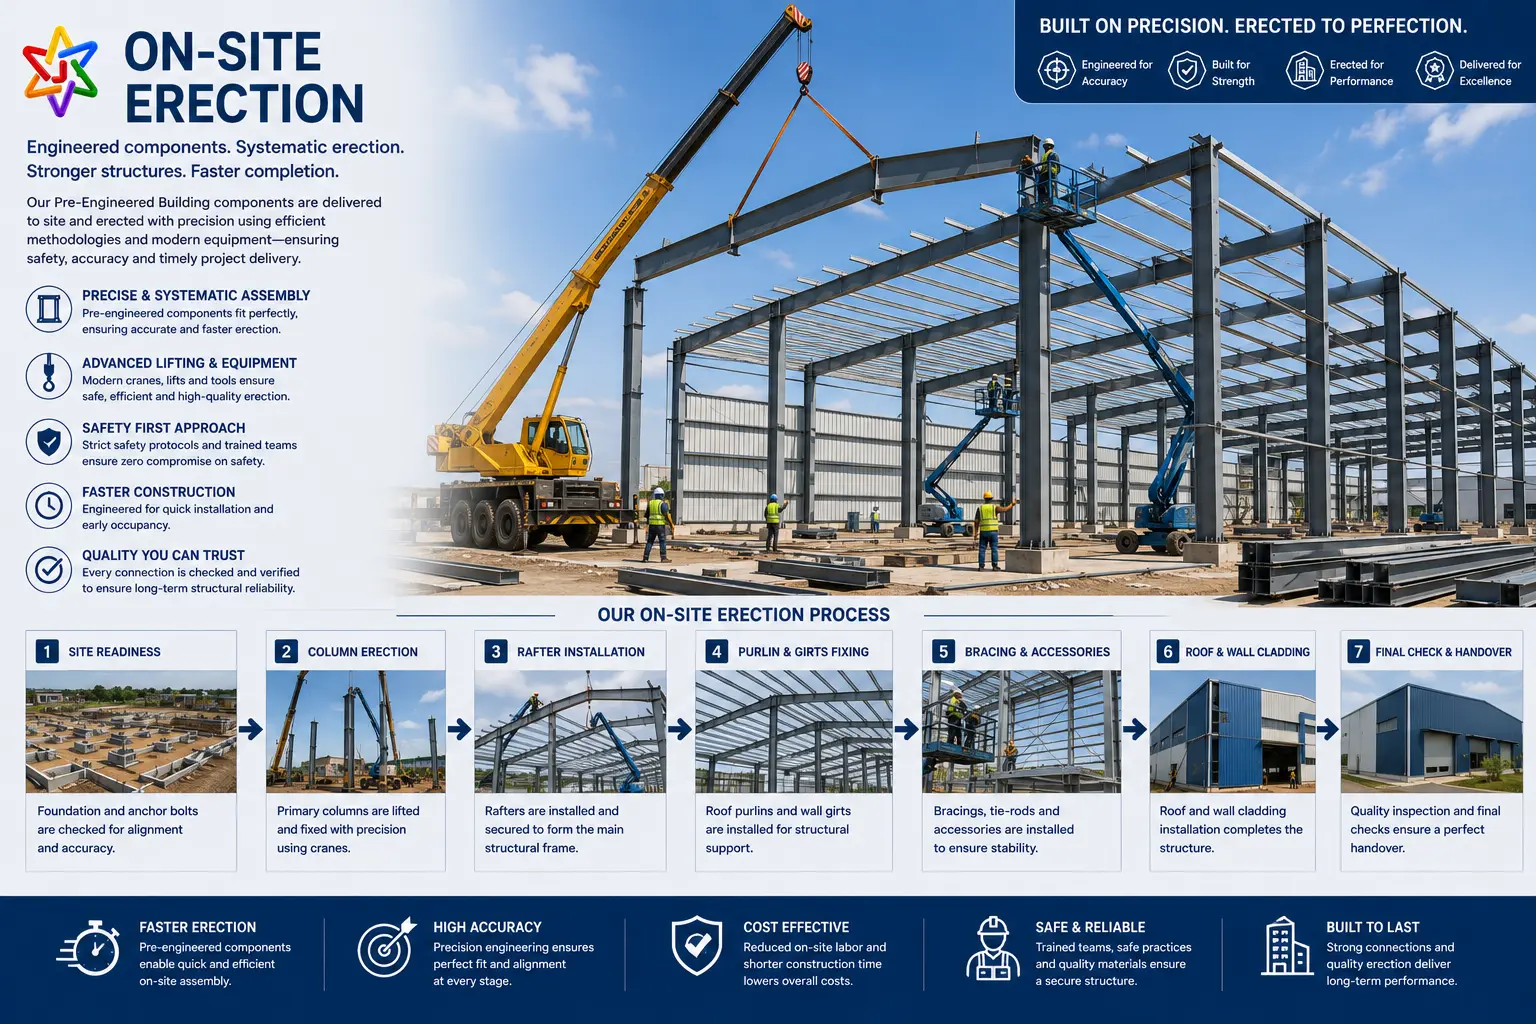
Components are manufactured off-site before delivery, so project schedules become more predictable and on-site erection is faster.
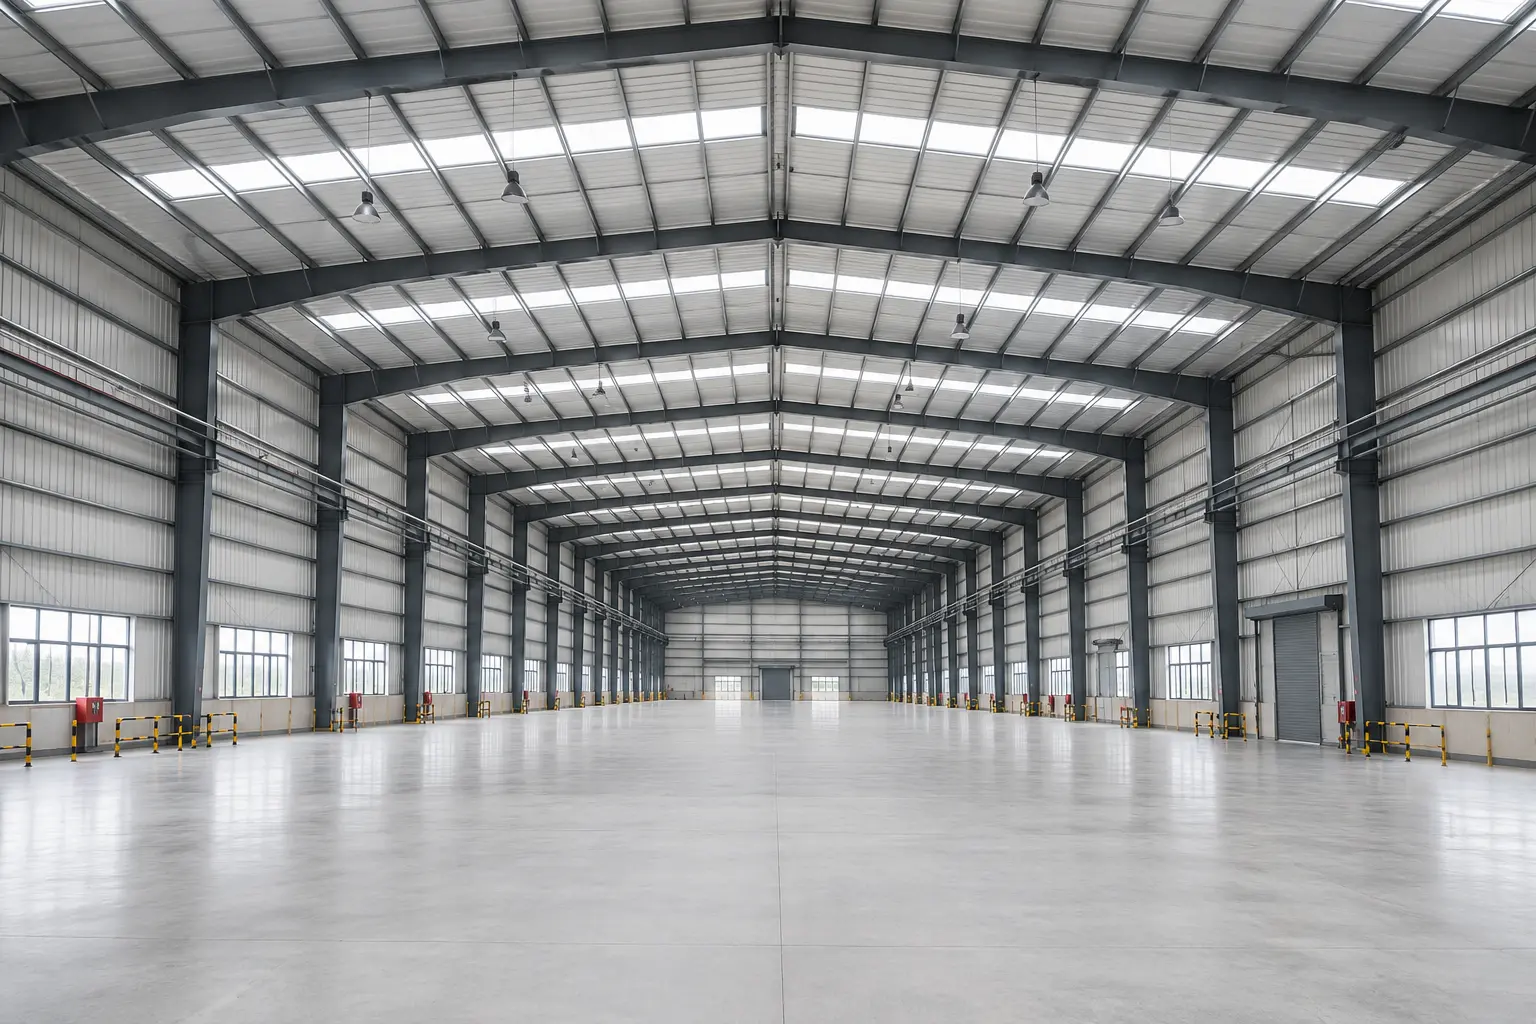
Large clear-span configurations create flexible interior space, ideal for facilities needing unobstructed movement, equipment installation, or storage optimization.
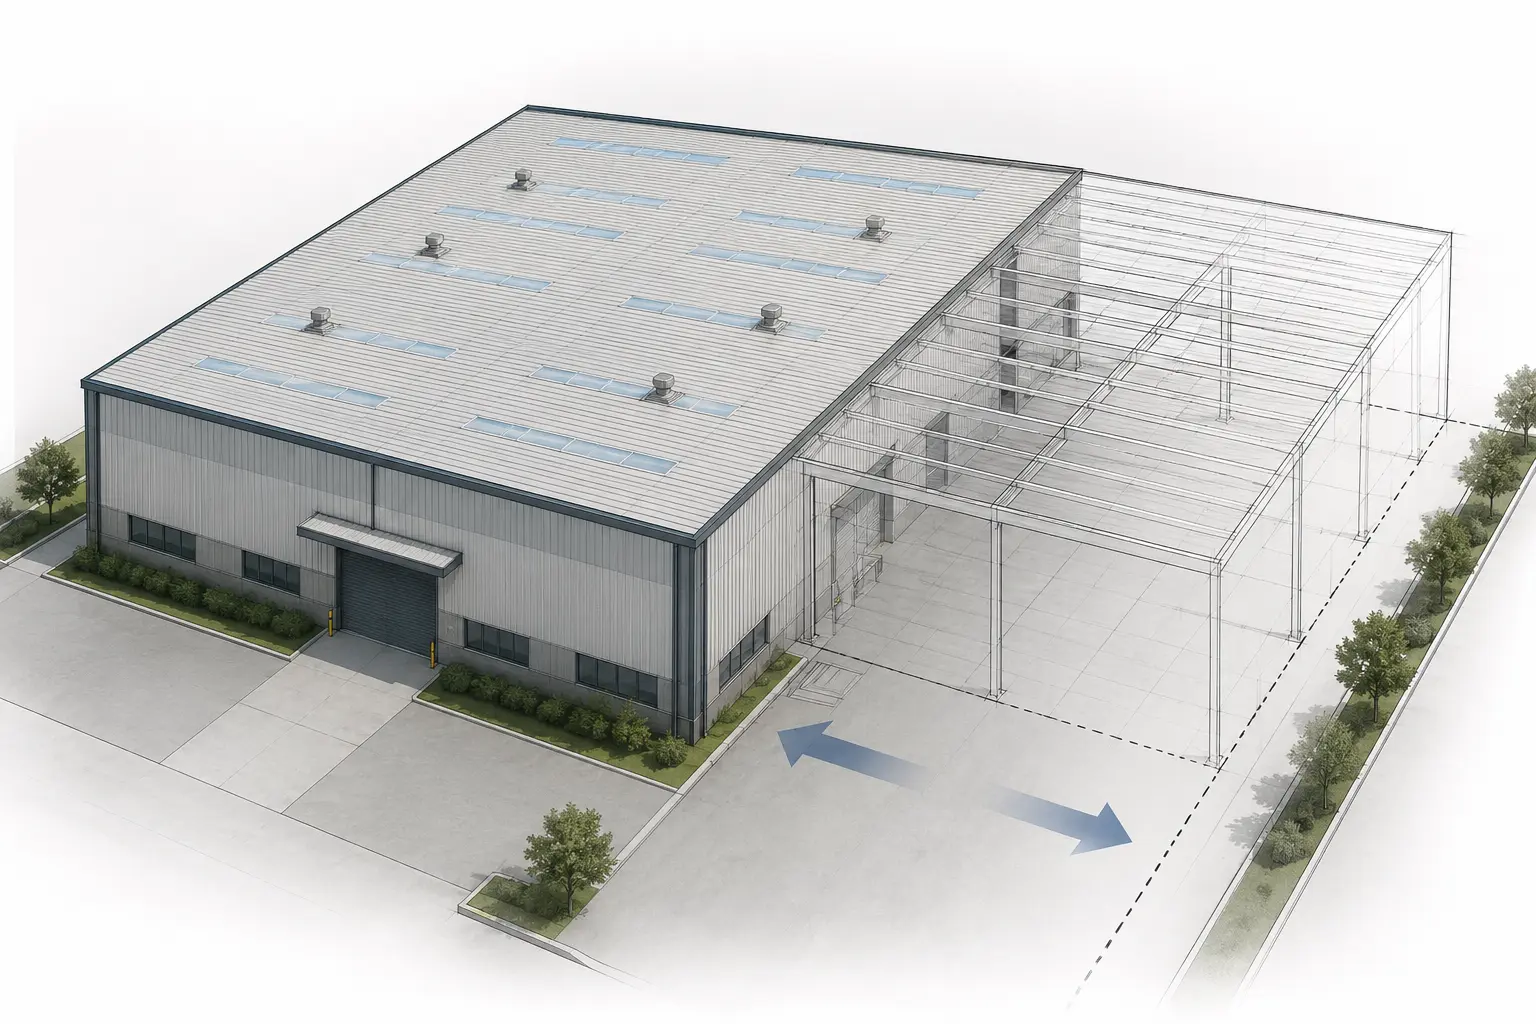
Additional bays, extensions, mezzanine levels, or modifications can be incorporated later as operational needs evolve.
Every project has unique operational requirements, and one of the biggest advantages of a Jupiter Steel PEB is that it can be fully customized without altering the underlying structural concept.
Spans, bay spacing, and heights tailored to production processes, storage capacity, equipment layout, or future expansion.
Roof profiles selected for effective drainage, architectural preference, or natural ventilation requirements.
Crane systems, mezzanine floors, loading docks, skylights, insulation, ridge ventilators, canopies, and specialized openings.
Custom exterior finishes, colour combinations, and façade treatments that align with your brand and site aesthetics.
| Parameter | Conventional Steel Construction | Pre-Engineered Buildings (Jupiter Steel) |
|---|---|---|
| Structural Members | Standard structural sections used throughout | Structural members individually optimized to load requirements |
| Manufacturing | Heavy on-site fabrication and adjustment | Components manufactured with high precision before delivery |
| Construction Time | Schedule affected by extensive site fabrication | Faster on-site assembly with factory-prepared components |
| Steel Usage | Higher material usage from standardized sections | Optimized steel utilization through engineering analysis |
| Future Expansion | Future expansion needs major structural changes | Expansion planned into the initial design |
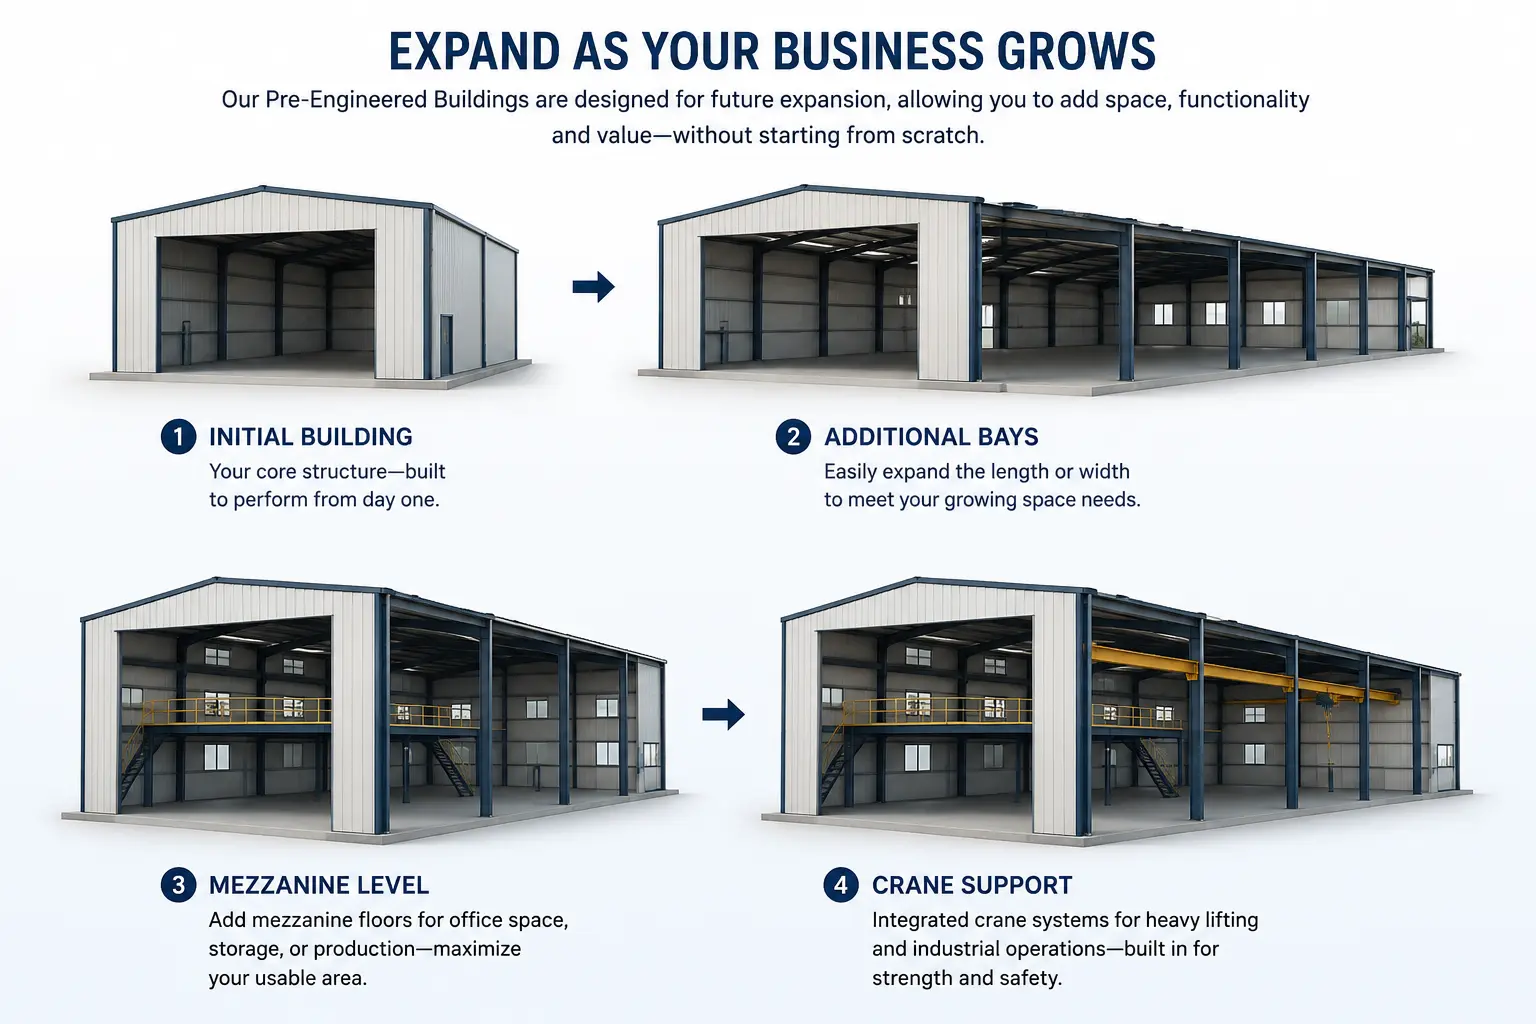
A modern industrial building should support not just current operations but future growth too. Jupiter Steel's PEB systems are designed with scalability in mind — future expansion in length, additional structural bays, increased storage, integrated office space, mezzanine levels, or upgraded insulation can all be planned at the initial design stage, minimizing disruption later.
This is why Pre-Engineered Buildings are the preferred choice for organizations that want buildings that scale alongside the business.
From concept to completion, our engineers create customized PEB solutions designed for performance, efficiency, scalability and long-term operational success.