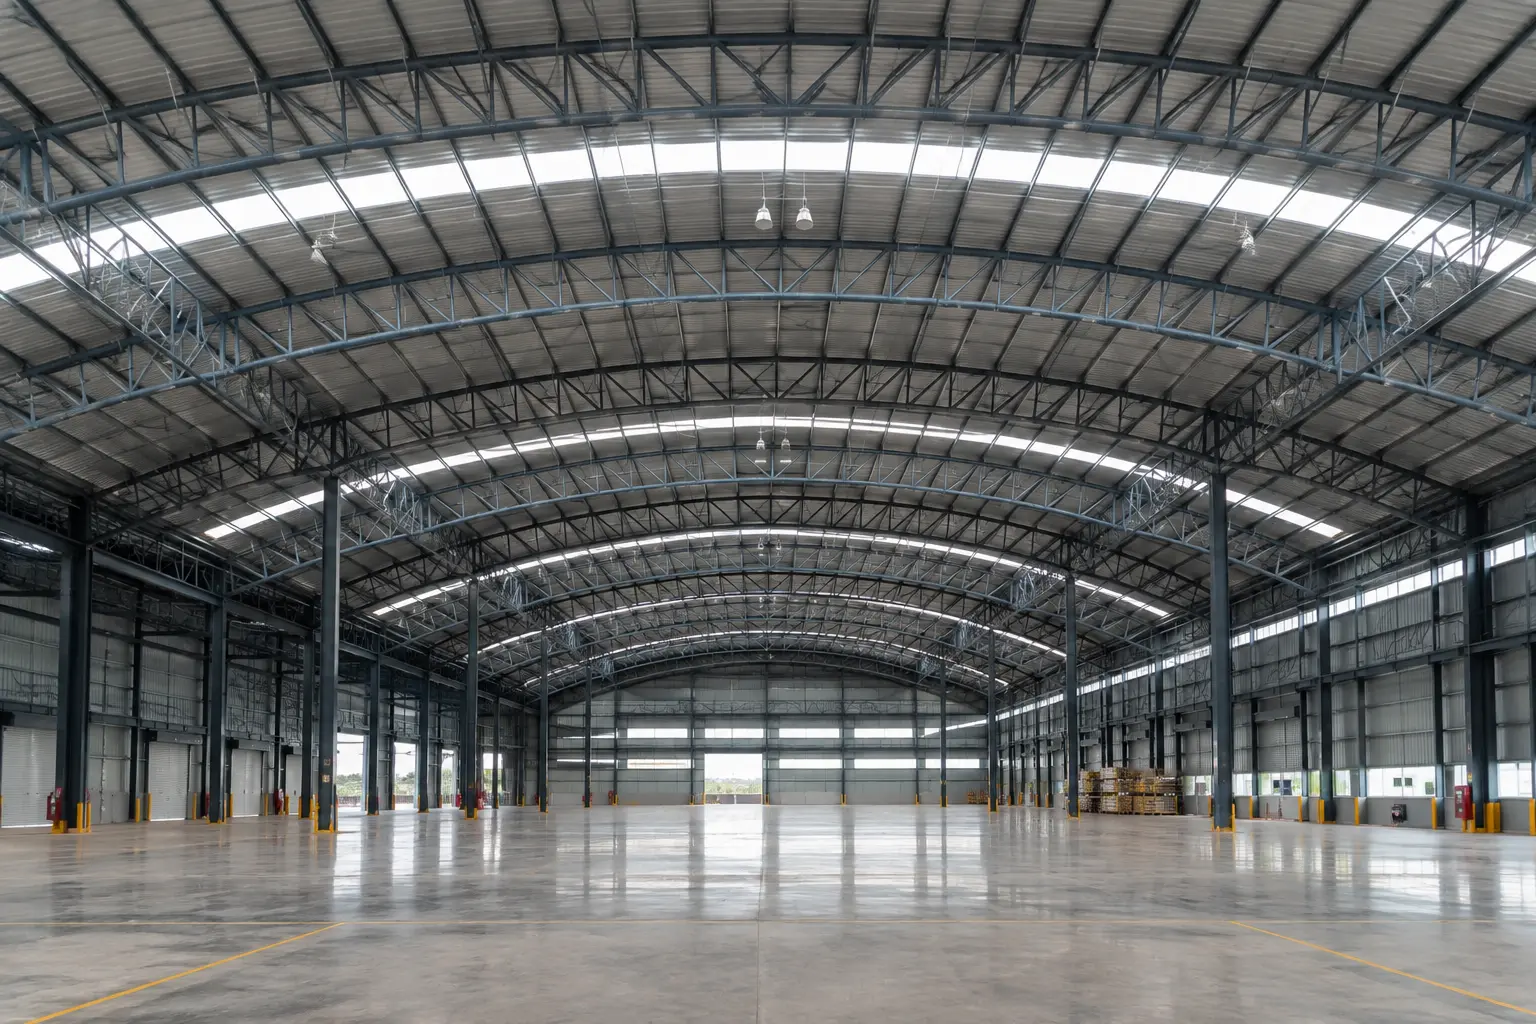
Long Span
Roof Systems
Expansive covered areas with minimal interior columns.
Architectural steel structures are custom-engineered structural steel systems designed to support buildings that require exceptional aesthetics, long-span capability, structural strength, and design flexibility. They enable architects, developers, and engineers to transform ambitious architectural concepts into practical, durable, and constructible buildings.
Unlike conventional structural systems that often restrict design possibilities, architectural steel structures accommodate complex geometries, curved roofs, cantilevers, large column-free spaces, feature façades, atriums, entrance canopies, and custom structural forms while maintaining structural integrity and construction efficiency.
At Jupiter Steel Buildings, we design, engineer, fabricate, and install customized architectural steel structures that combine engineering precision with architectural creativity. Every project is developed to meet its unique functional requirements, design intent, and long-term performance objectives.
Architectural steel structures are engineered structural frameworks specifically designed to support architecturally distinctive buildings while delivering superior structural performance. Unlike conventional steel frames that primarily focus on load-bearing requirements, architectural steel structures integrate engineering, functionality, and aesthetics into a unified structural solution.
These systems enable architects to create visually striking buildings featuring open interiors, complex roof geometries, expressive façades, curved structural elements, long-span roofs, and custom architectural features without compromising safety or constructability.
Modern architectural projects increasingly rely on structural steel because of its high strength-to-weight ratio, dimensional accuracy, and ability to accommodate innovative building forms that would be difficult or uneconomical using conventional construction materials.
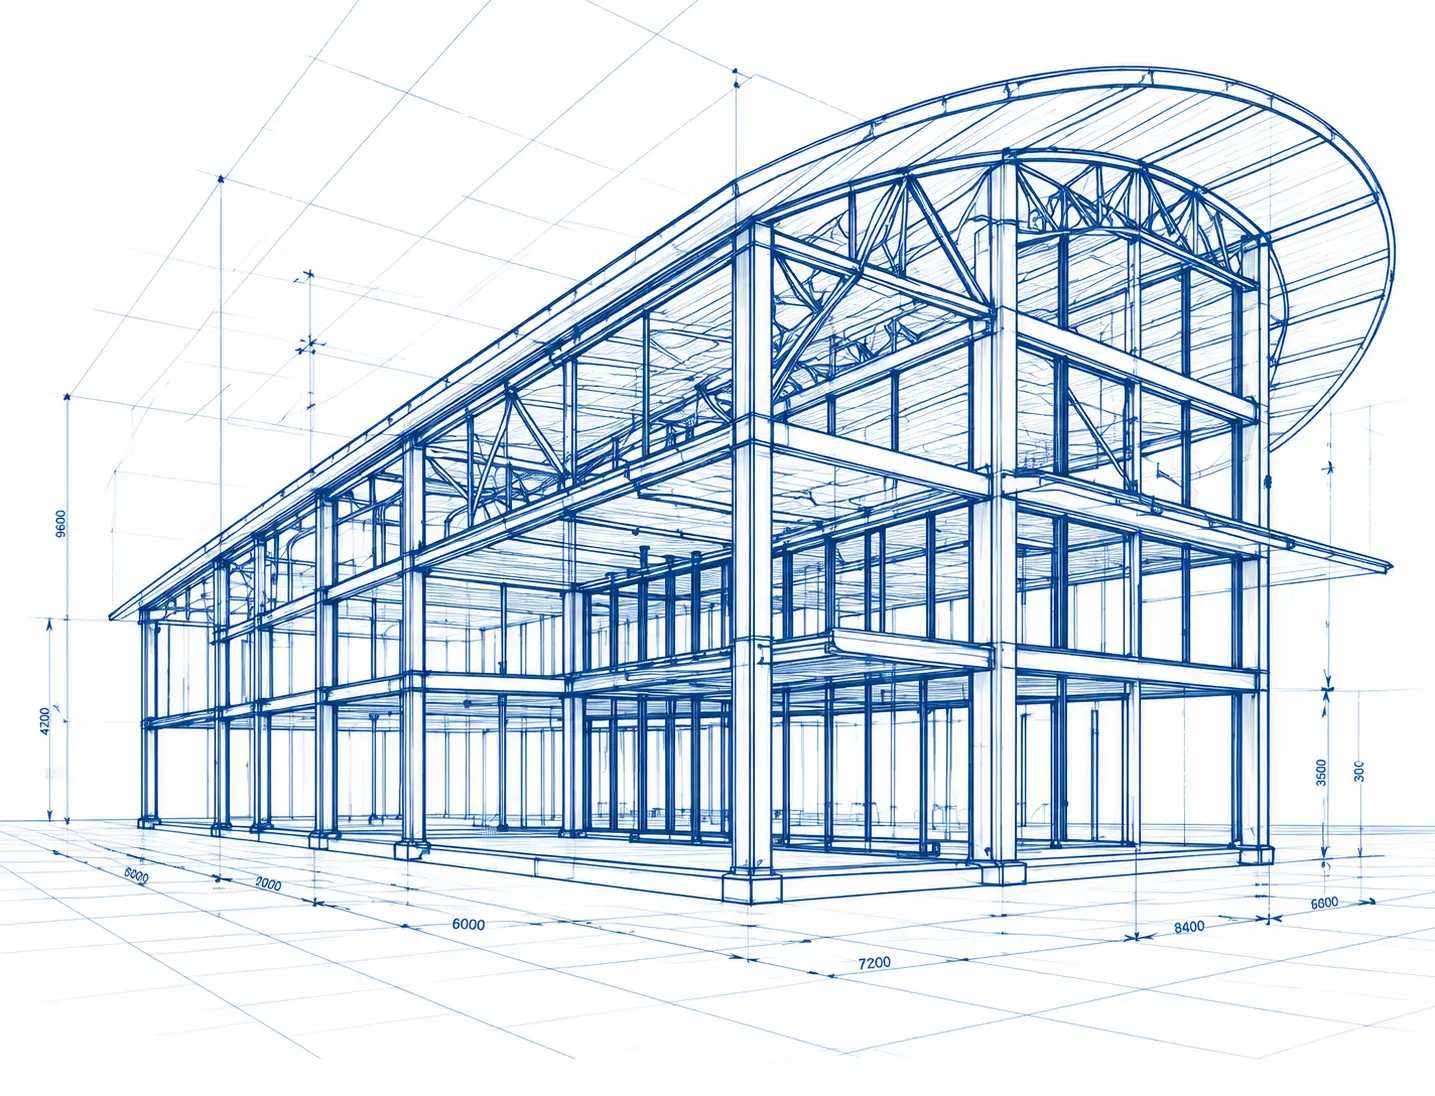
Architectural projects demand more than structural stability. They require materials that provide creative freedom while maintaining engineering reliability throughout the building's lifecycle.
Structural steel offers the versatility to create iconic buildings with fewer structural limitations, making it the preferred choice for architects, developers, consultants, and project owners seeking both design excellence and operational performance.
Compared with many traditional structural systems, architectural steel structures offer:
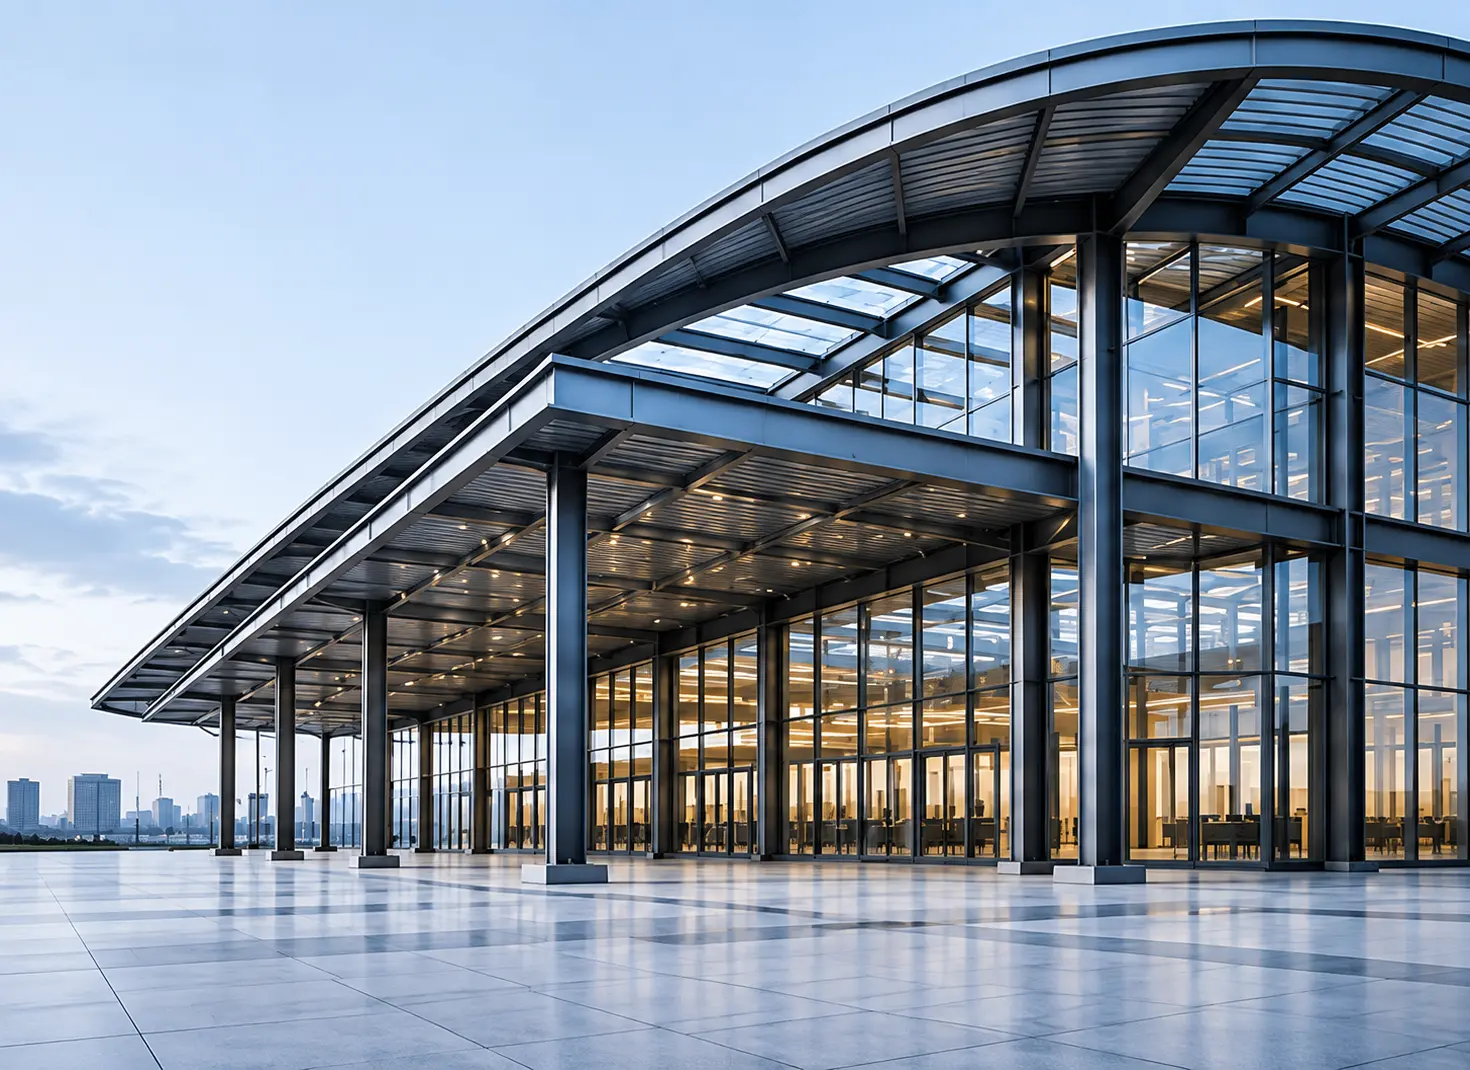
Built for greater possibilities
Engineering advantages that deliver lasting value
Supports complex geometries, curved roofs, cantilevers, and expressive architectural forms.
Freedom to create iconic, visually striking buildings.
Creates large column-free interiors for maximum space utilization.
More usable floor space and flexible interior planning.
Factory-fabricated components reduce on-site work and installation time.
Shorter project schedules and earlier operational readiness.
High strength-to-weight ratio minimizes dead load on the structure.
Efficient foundation design and enhanced structural performance.
Advanced manufacturing delivers accurate components with consistent quality.
Better fitment, minimal site adjustments, and superior finish quality.
Structures can be modified or extended with minimal disruption.
Greater adaptability for future business growth.
Designed to seamlessly support glazing, cladding, and architectural envelopes.
Contemporary aesthetics with improved building performance.
Prefabrication simplifies planning, coordination, and construction sequencing.
Smoother execution with reduced project risks.
As a result, steel has become one of the most widely adopted structural materials for contemporary commercial, industrial, institutional, and public infrastructure projects.
Structural steel supports complex architectural geometries including curved roofs, inclined columns, cantilevered structures, feature façades, skylights, atriums, and customized roof profiles. This flexibility enables architects to transform conceptual designs into practical engineering solutions.
High-strength steel members enable large column-free spaces that maximize usable floor area and improve interior planning flexibility. Long-span systems are particularly beneficial for auditoriums, showrooms, airports, industrial facilities, sports complexes, and commercial buildings.
Steel delivers outstanding structural capacity while reducing the overall dead load of the building. This often contributes to more efficient foundation design and enhanced structural performance.
Factory-controlled fabrication using advanced CNC machinery ensures dimensional accuracy, consistent quality, and precise component fitment, minimizing on-site adjustments during erection.
Prefabricated structural components reduce site fabrication requirements, simplify installation, improve project coordination, and help shorten construction schedules.
Architectural steel structures can be modified, extended, or integrated with future developments more efficiently than many conventional construction systems, providing greater flexibility for growing businesses.
When properly engineered and protected, structural steel offers excellent durability, stability, and reliable performance under varying environmental and operational conditions.
Steel makes the following architectural elements achievable — and, in most cases, more cost-efficient than alternative materials:
Expansive covered areas with minimal interior columns.
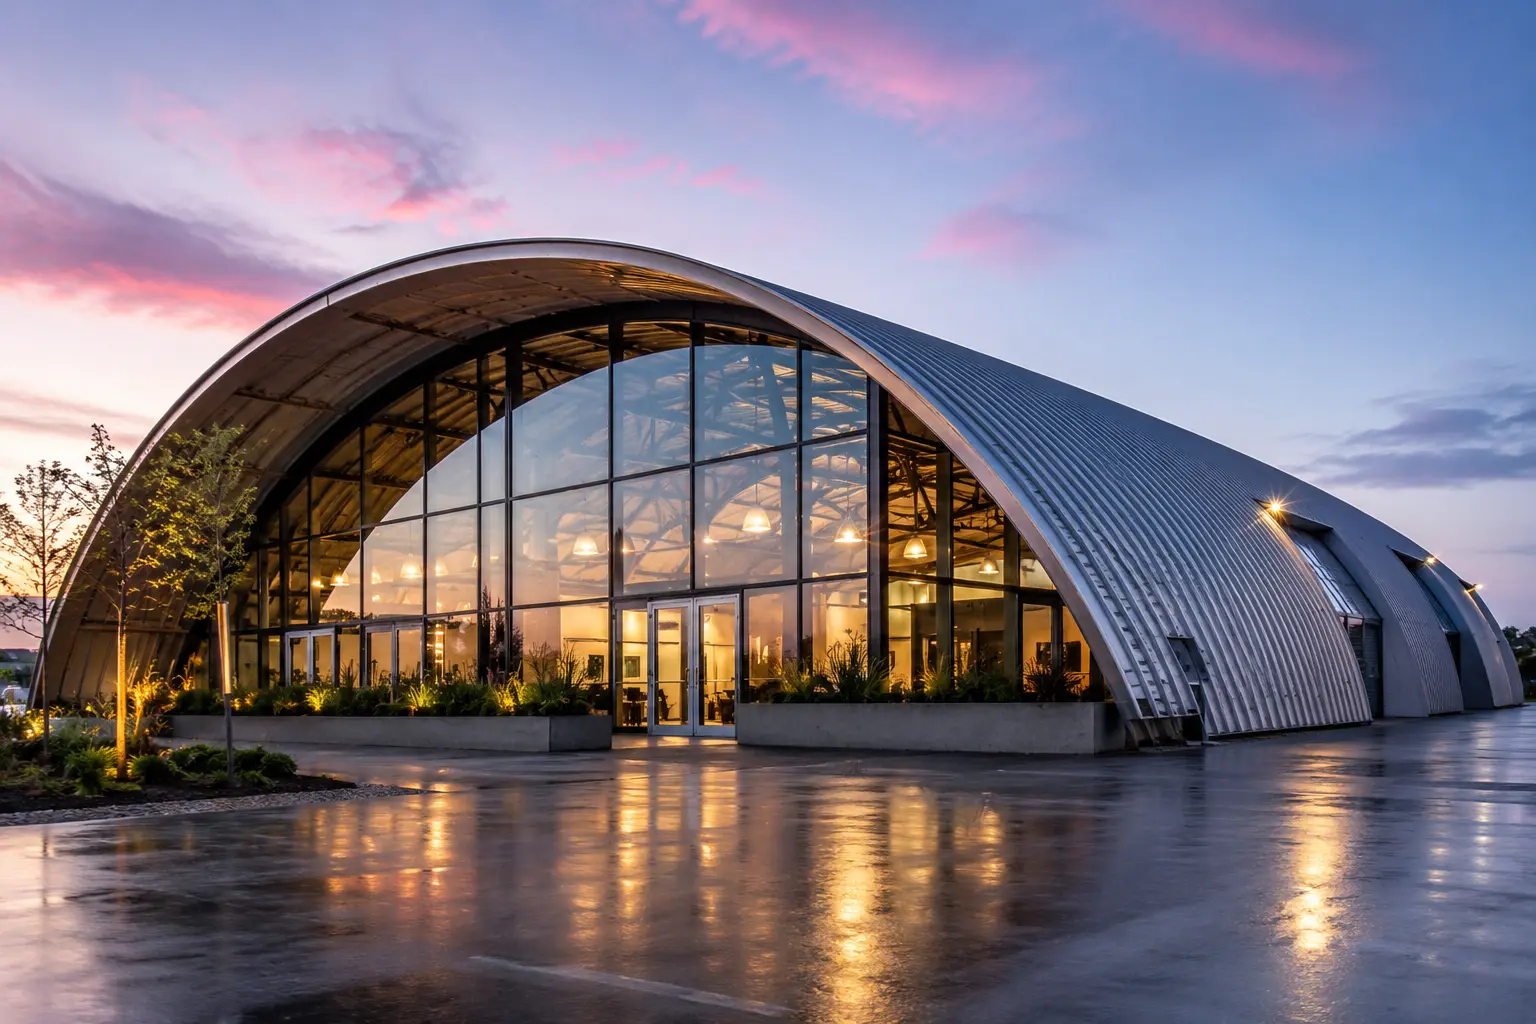
Distinctive rooflines that define a building's visual identity.
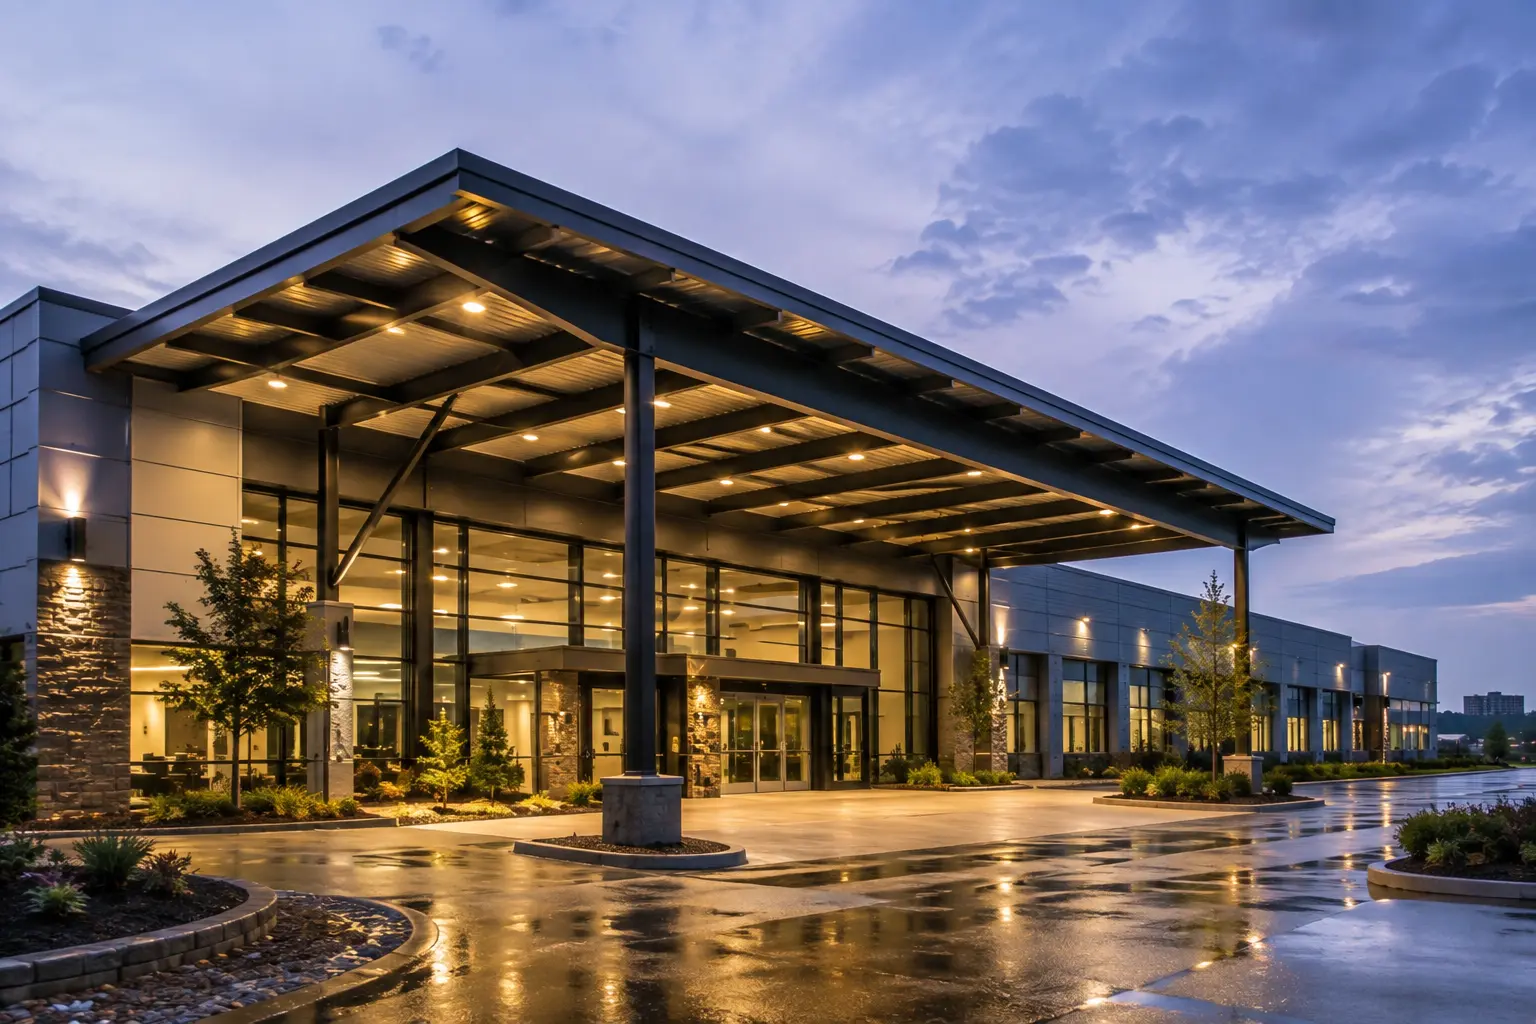
Weather protection paired with architectural presence.
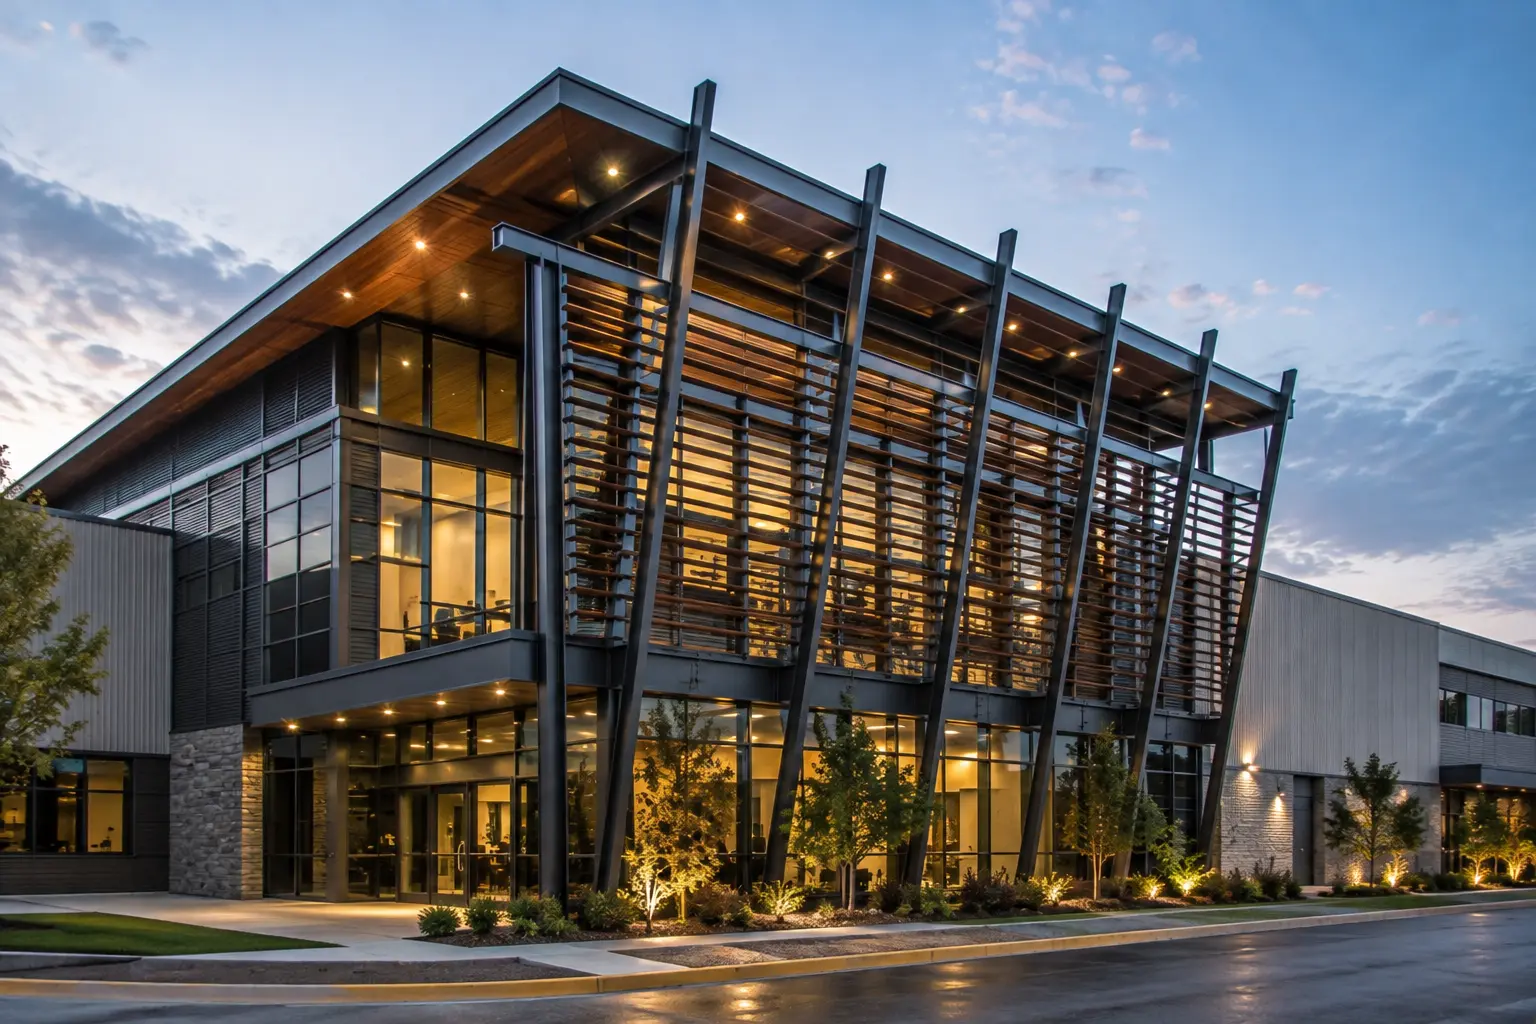
Structural framing for contemporary exterior cladding.
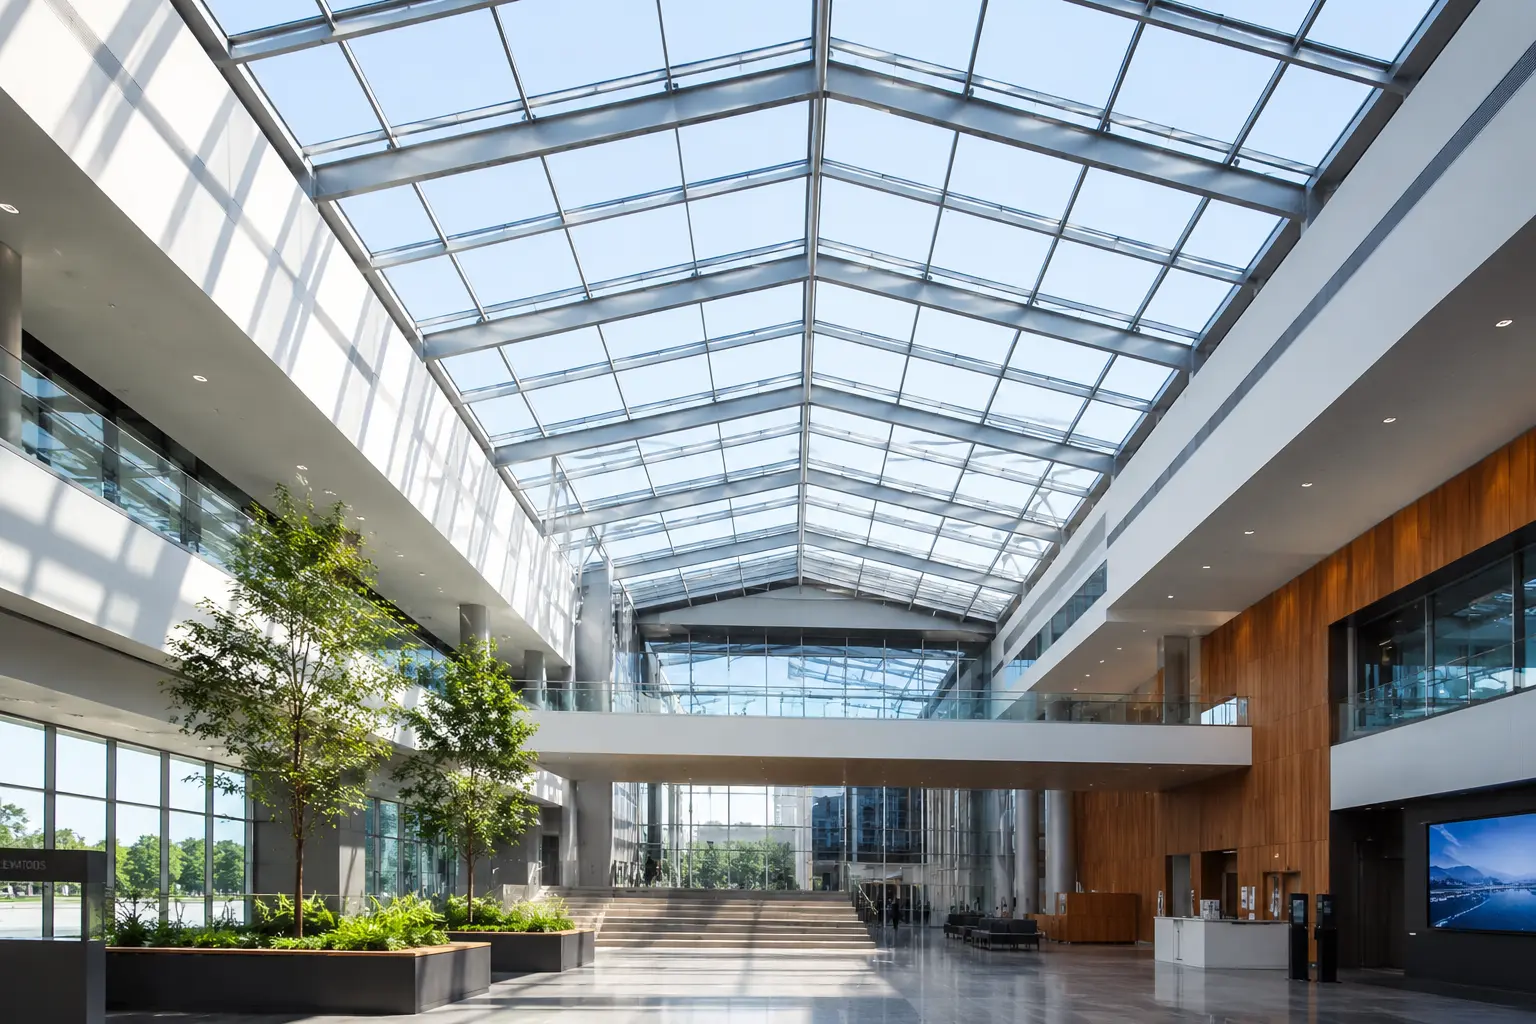
Daylighting systems integrated with glazing.
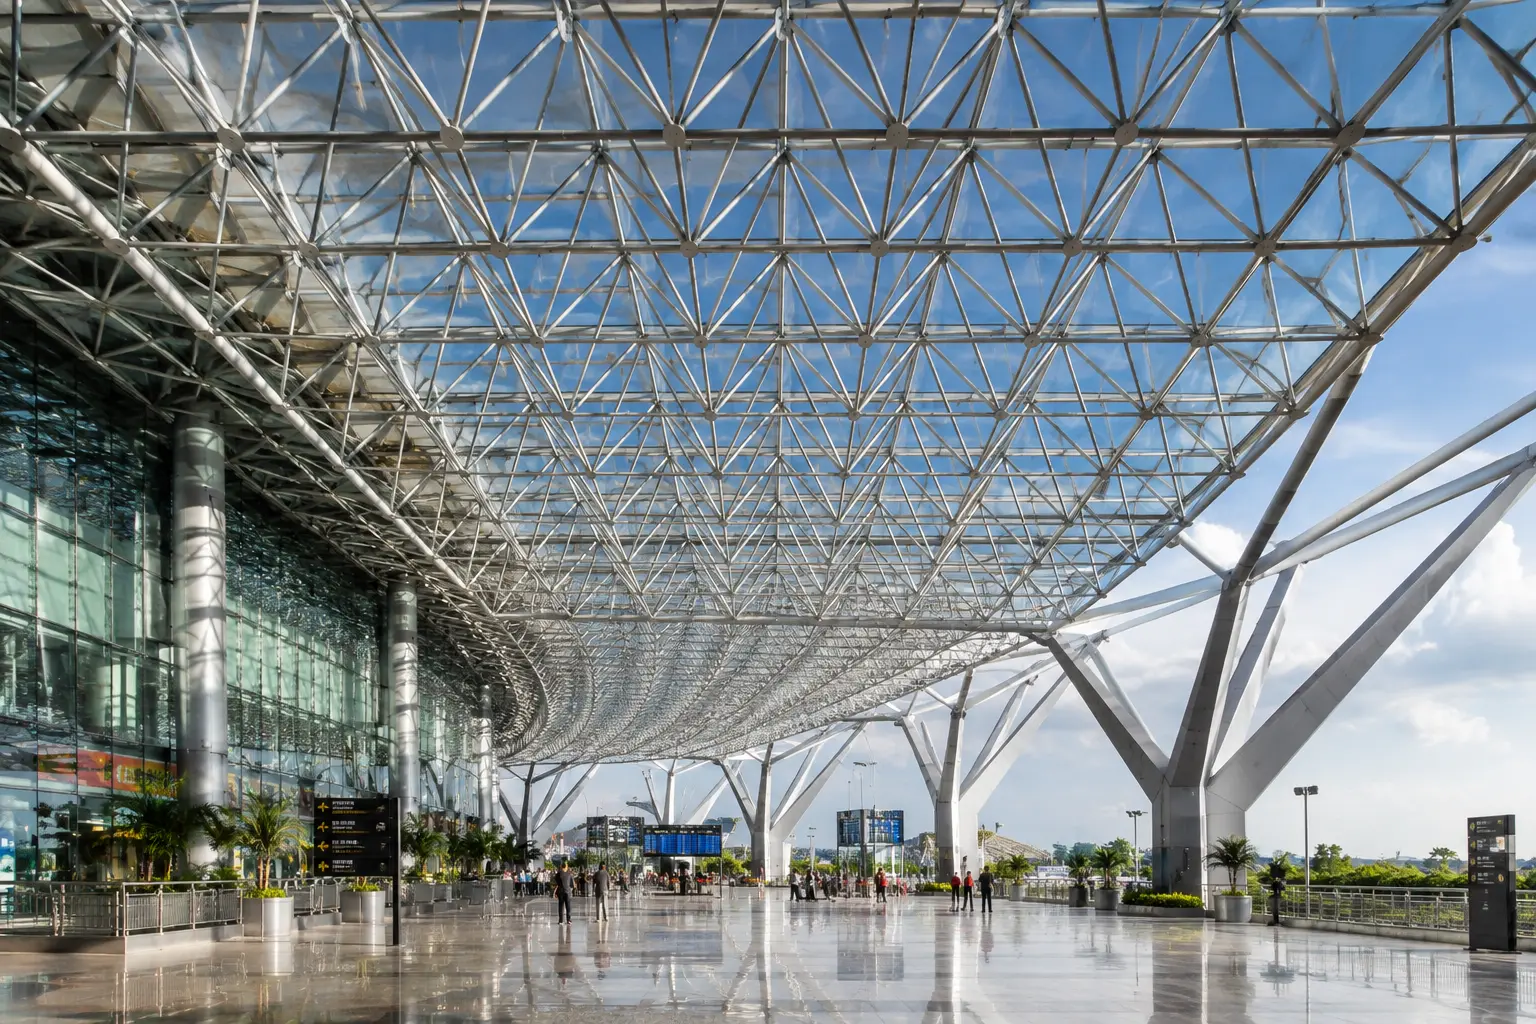
Lightweight, three-dimensional systems for complex roof geometries.
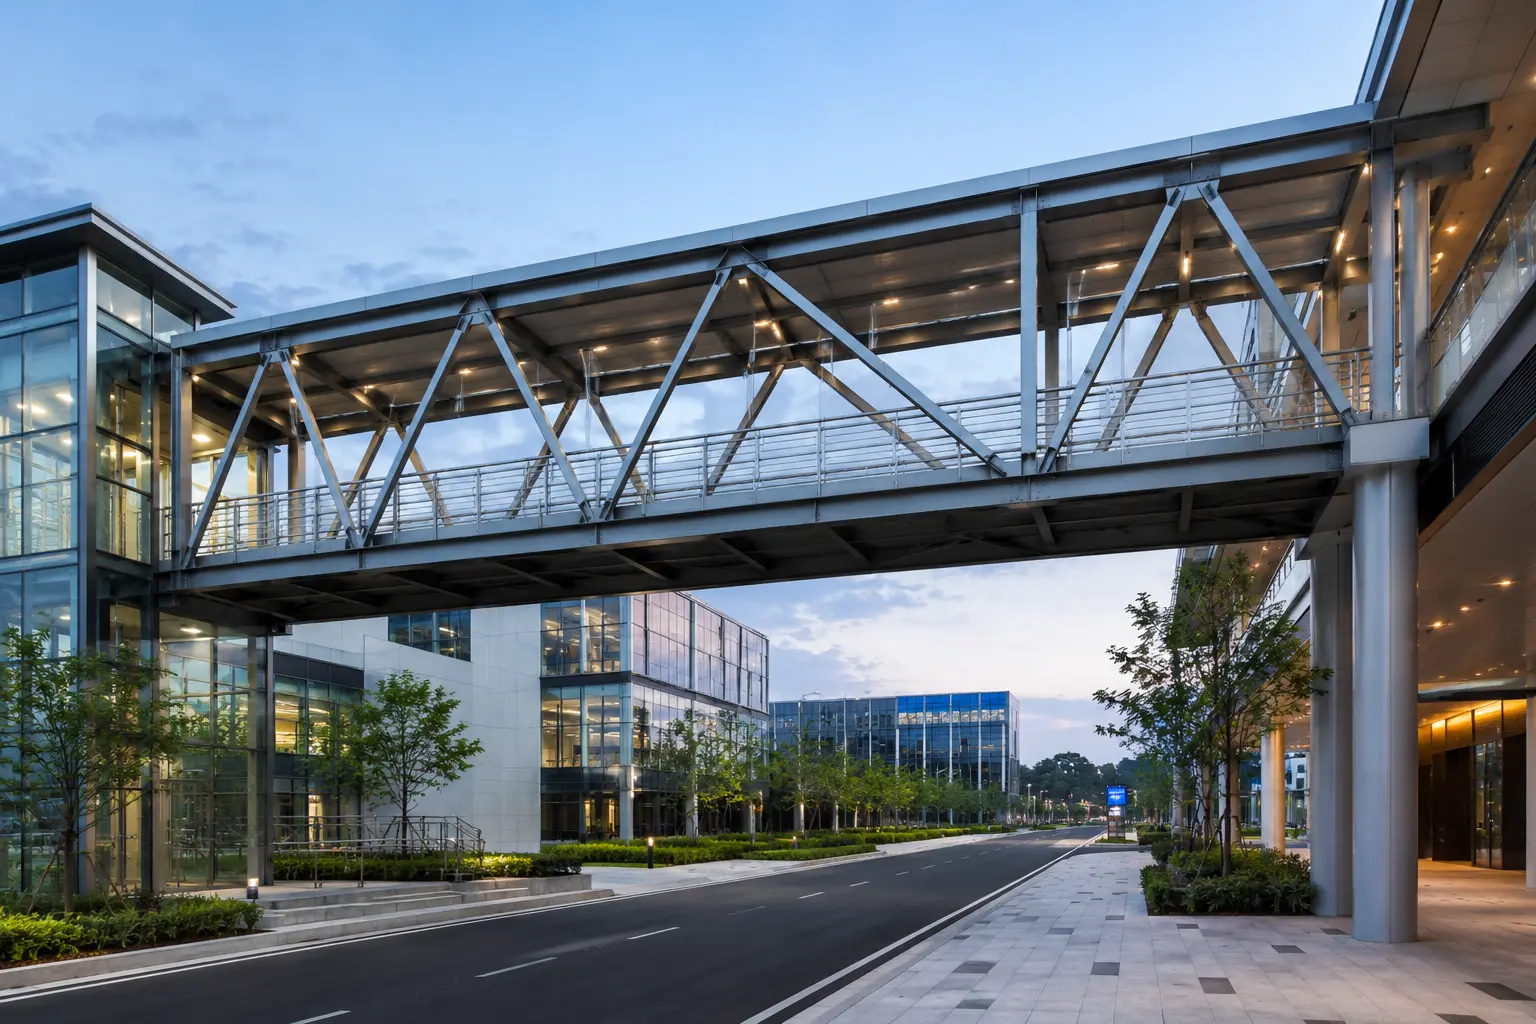
Functional connectivity with architectural appeal.
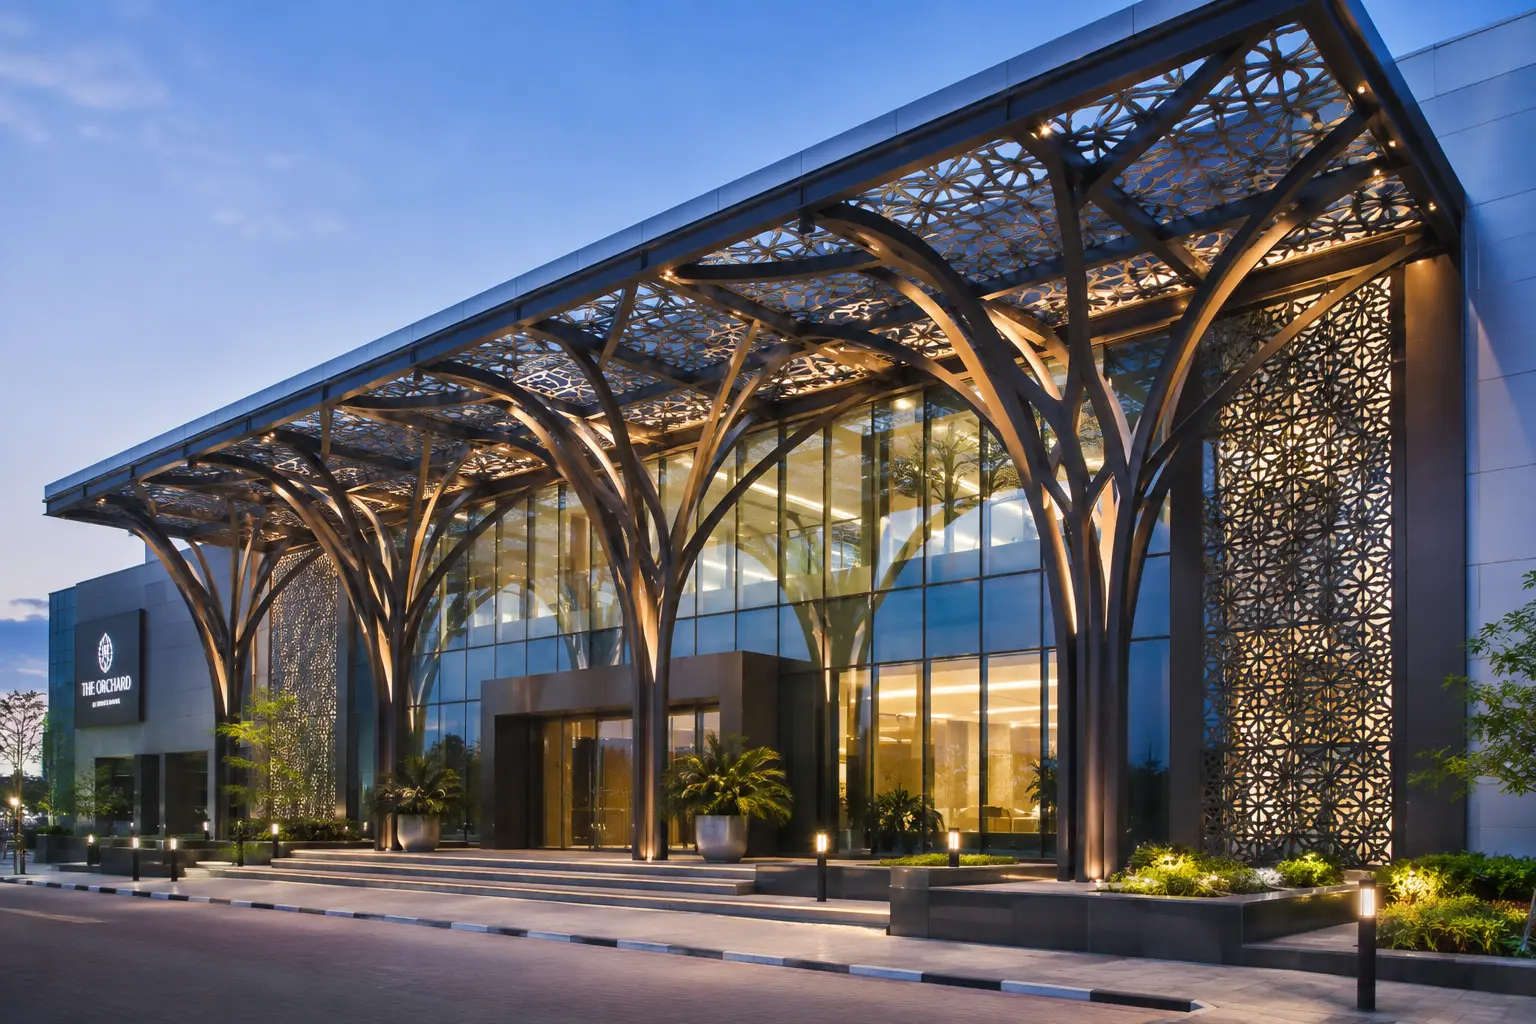
Exposed columns and members used as design features.
Because architectural steel projects involve custom geometry and exposed structural elements, design requires closer coordination than a standard building frame. Key considerations include:
Structural stability and load path
Wind and seismic performance
Span optimization
Connection detailing (especially where steel is visually exposed)
Roof drainage
Material compatibility with façade and glazing systems
Fabrication accuracy
Installation sequencing
Long-term maintenance access
Addressing these early in design keeps the project buildable without compromising the architect's original vision.
No two architectural projects share the same aesthetic goals, site conditions, or performance requirements — which means a standardized structural package rarely fits. Customized engineering accounts for building geometry, loading conditions, span requirements, façade integration, and roofline configuration so the structure is optimized for its specific application, not a generic one.
At Jupiter Steel Buildings, that means structural engineers, architects, and project stakeholders working from the same set of goals — from concept development through final installation.
From signature entrance canopies to long-span roofs and façade supports, we engineer distinctive steel features around your vision and design intent.