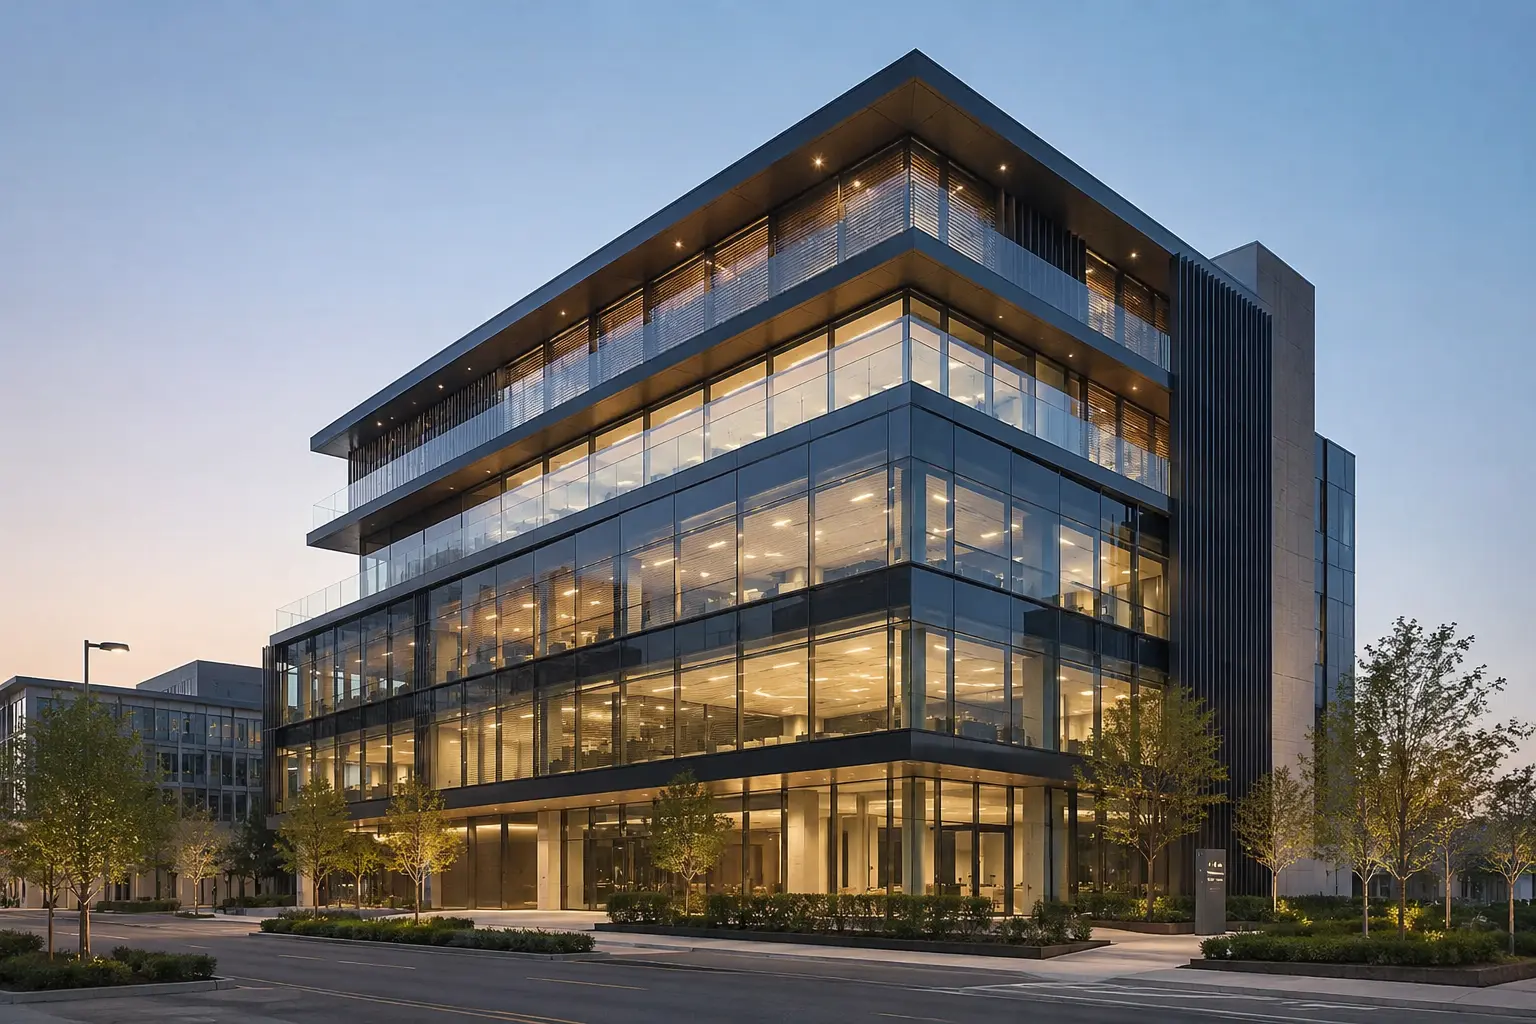
Commercial
Office Buildings
Modern office developments benefit from open floor plans, adaptable workspaces, and efficient integration of building services.
Multi storey steel buildings are custom-engineered structural steel systems designed to support multiple floors while delivering exceptional strength, faster construction, flexible space planning, and long-term structural performance. As land availability becomes increasingly limited and urban development continues to grow, steel has become the preferred construction material for creating efficient vertical buildings across commercial, industrial, institutional, and mixed-use sectors.
Unlike conventional reinforced concrete construction, multi storey steel buildings utilize precision-fabricated structural components that are manufactured off-site and assembled efficiently on-site. This approach improves construction speed, enhances quality control, and provides greater design flexibility while reducing project complexities.
At Jupiter Steel Buildings, we design, engineer, fabricate, and install customized multi storey steel buildings tailored to each project's architectural vision, operational requirements, and structural performance objectives. Every building is engineered to deliver safety, efficiency, durability, and the flexibility to support future business growth.
Multi storey steel buildings are engineered structures that use structural steel columns, beams, bracing systems, and floor framing to support multiple levels while maintaining structural stability and design flexibility. They are specifically designed to distribute building loads efficiently, allowing architects and engineers to create taller structures with optimized floor layouts and reduced structural weight.
Unlike conventional reinforced concrete systems, steel structures are manufactured with high dimensional accuracy in controlled fabrication facilities before being transported to the project site for installation. This improves construction quality, minimizes on-site fabrication, and enables faster project completion.
Today, multi storey steel buildings are widely used for office complexes, commercial buildings, educational institutions, hospitals, manufacturing facilities, research centers, hotels, and industrial campuses where speed, adaptability, and long-term performance are critical.
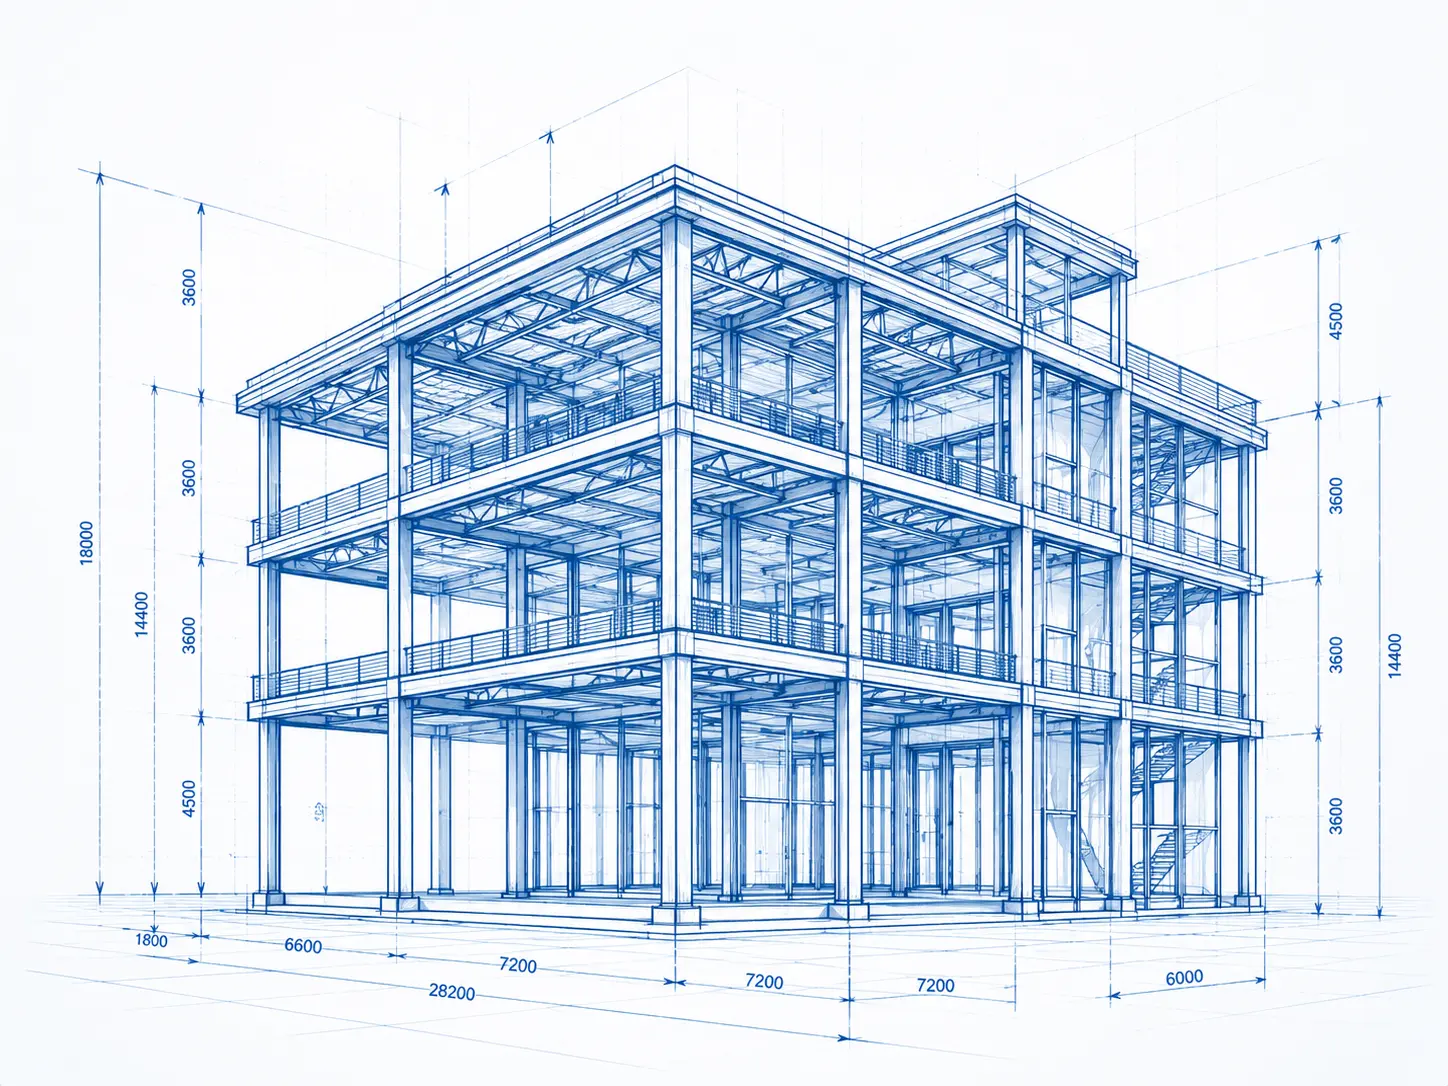
Modern construction projects demand structural systems that combine engineering efficiency with long-term reliability. Structural steel has become the preferred choice for multi storey developments because it offers superior strength, construction speed, and design flexibility while supporting evolving business requirements.
Compared with many conventional construction methods, steel buildings provide:
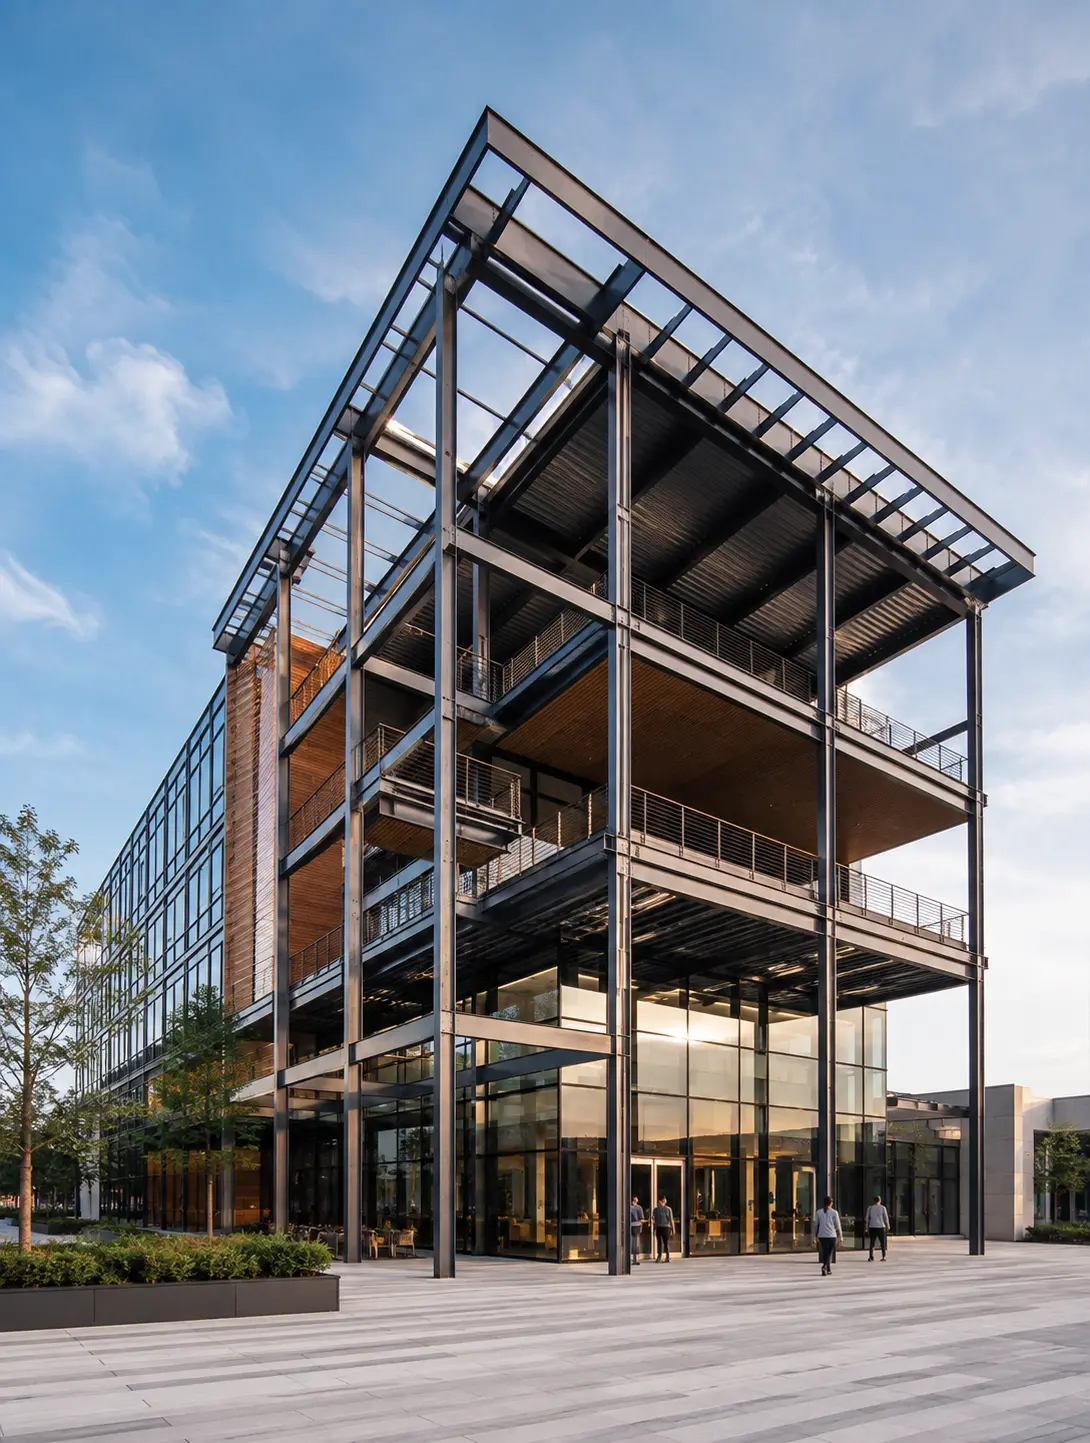
Built for greater possibilities
Engineering advantages that deliver lasting value
Factory fabrication and parallel site activities help reduce overall construction time.
Shorter construction schedules and earlier operational readiness.
High structural strength with lower weight enables efficient multi-storey construction.
Efficient structural design with optimized foundation requirements.
Lower structural weight can reduce loads transferred to foundations and supporting systems.
Potentially more efficient foundation and supporting-system design.
Long-span framing and optimized column placement create adaptable interior spaces.
More usable floor space and greater flexibility for changing requirements.
CNC-controlled manufacturing delivers accurate, consistent, and high-quality structural components.
Better fitment, fewer site adjustments, and consistent installation quality.
Coordinated structural framing simplifies HVAC, electrical, plumbing, fire protection, and other services.
More efficient installation, easier maintenance, and reduced coordination issues.
Buildings can be designed to accommodate future vertical or horizontal expansion.
Greater adaptability for future business growth and changing operational needs.
Controlled fabrication and quality inspections provide consistent structural quality across the project.
Reliable structural performance with improved project consistency.
These advantages enable developers to reduce project risks while delivering buildings that remain functional, adaptable, and efficient throughout their lifecycle.
Structural components are fabricated in controlled manufacturing facilities while site preparation progresses simultaneously. This parallel workflow significantly reduces project timelines and accelerates overall building completion.
Structural steel offers an exceptional strength-to-weight ratio, enabling buildings to support multiple floors efficiently while maintaining excellent structural stability.
Long-span structural framing and optimized column layouts provide greater freedom for configuring office spaces, production areas, educational facilities, retail environments, and commercial interiors.
The comparatively lower structural weight of steel can contribute to more efficient foundation design, depending on site conditions and engineering requirements.
Factory-controlled fabrication using CNC technology ensures dimensional accuracy, consistent quality, and efficient installation with minimal site adjustments.
Buildings can be engineered to accommodate additional floors, extensions, or internal modifications, allowing organizations to adapt to future operational growth.
When properly engineered and protected, structural steel delivers dependable performance, excellent structural integrity, and long service life under varying environmental conditions.
Multi storey steel buildings are suitable for a wide range of industries requiring efficient vertical construction, flexible layouts, and reliable structural performance.
Modern office developments benefit from open floor plans, adaptable workspaces, and efficient integration of building services.
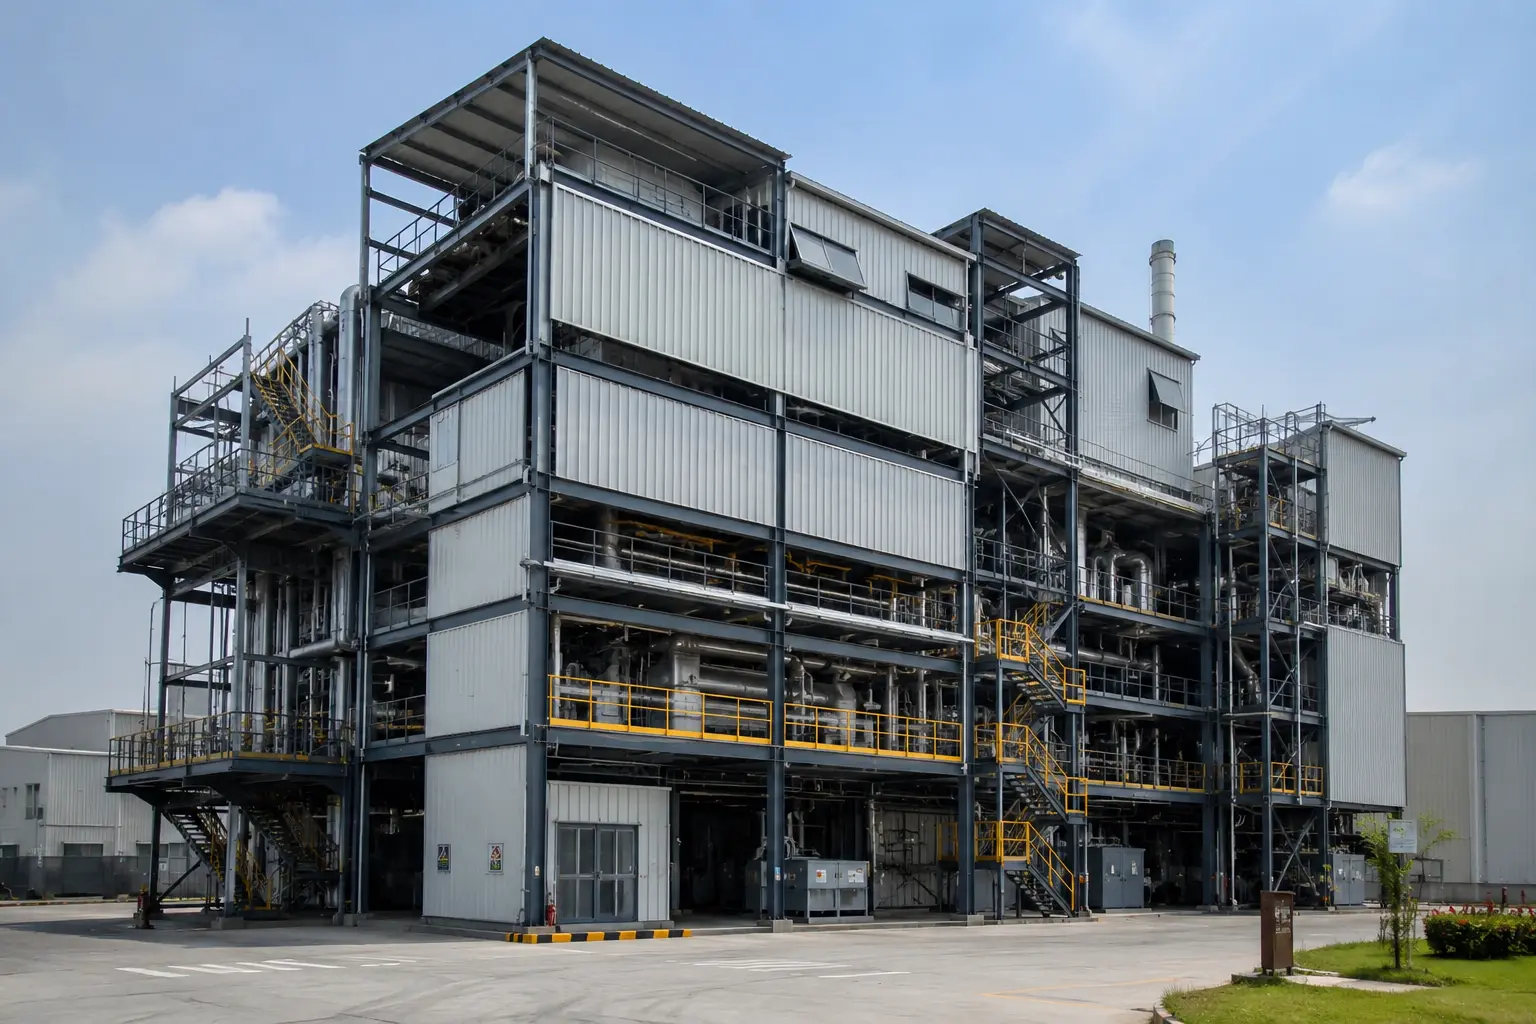
Manufacturing plants, industrial headquarters, production units, and research facilities utilize multi-level steel structures to maximize operational efficiency while optimizing available land.
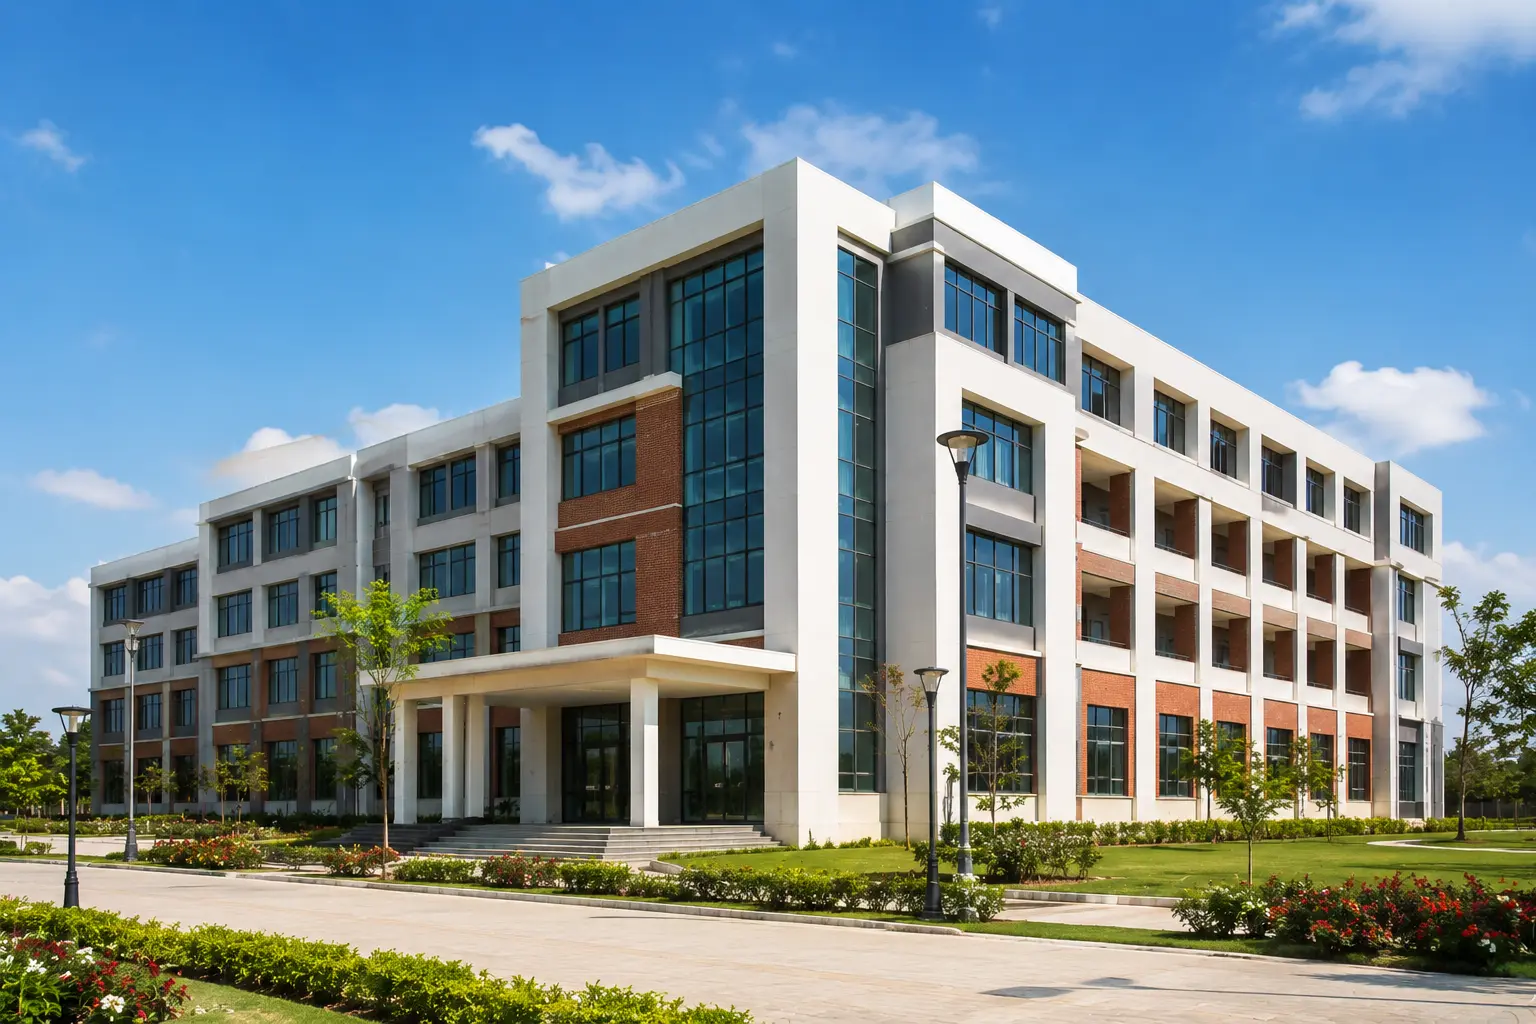
Universities, engineering colleges, schools, laboratories, libraries, and research centers benefit from flexible floor layouts and future expansion capability.
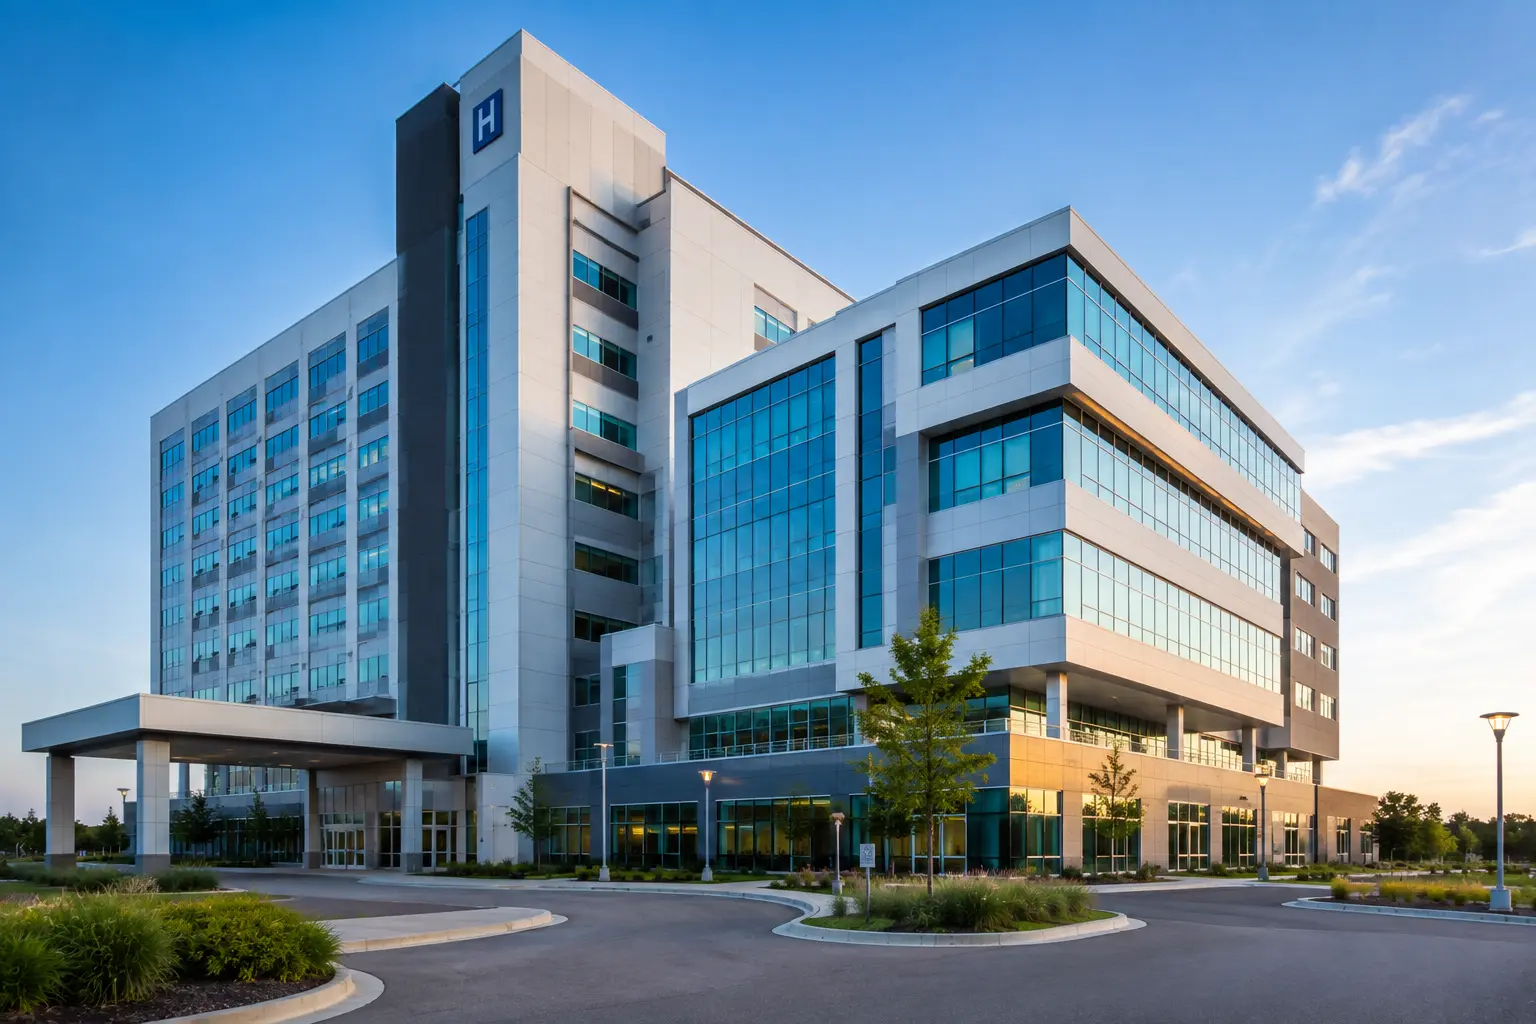
Steel structures provide adaptable floor planning, efficient service integration, and structural reliability for hospitals, medical centers, diagnostic facilities, and healthcare campuses.
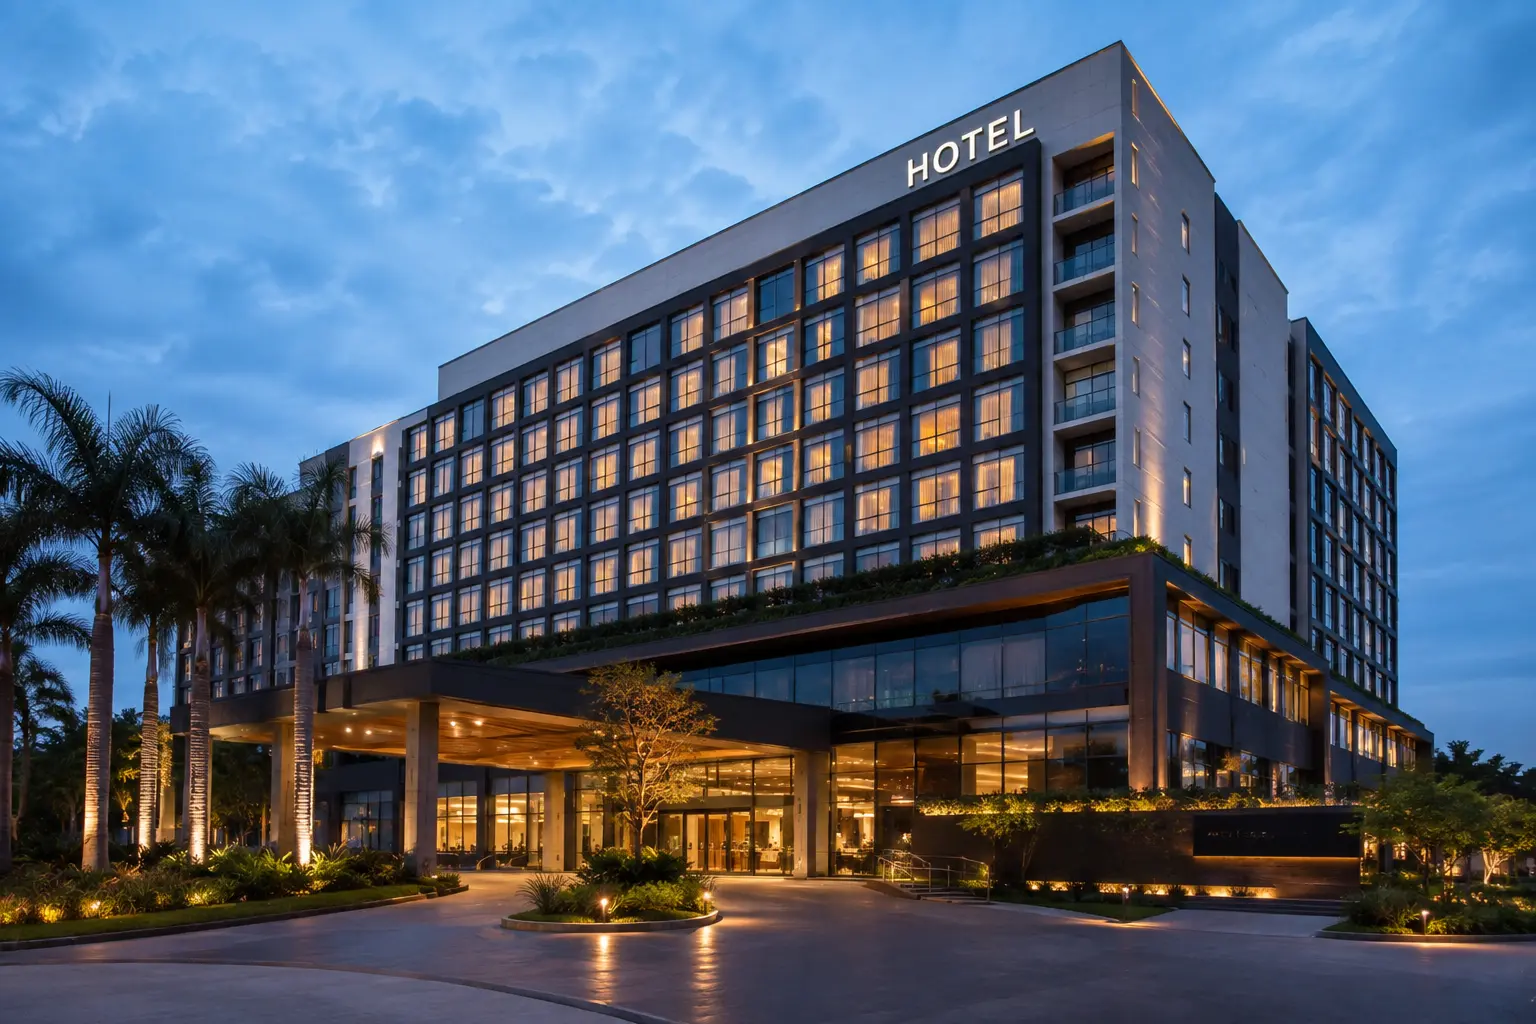
Hotels, resorts, convention hotels, and hospitality developments use structural steel to create efficient floor plans and architecturally attractive buildings.
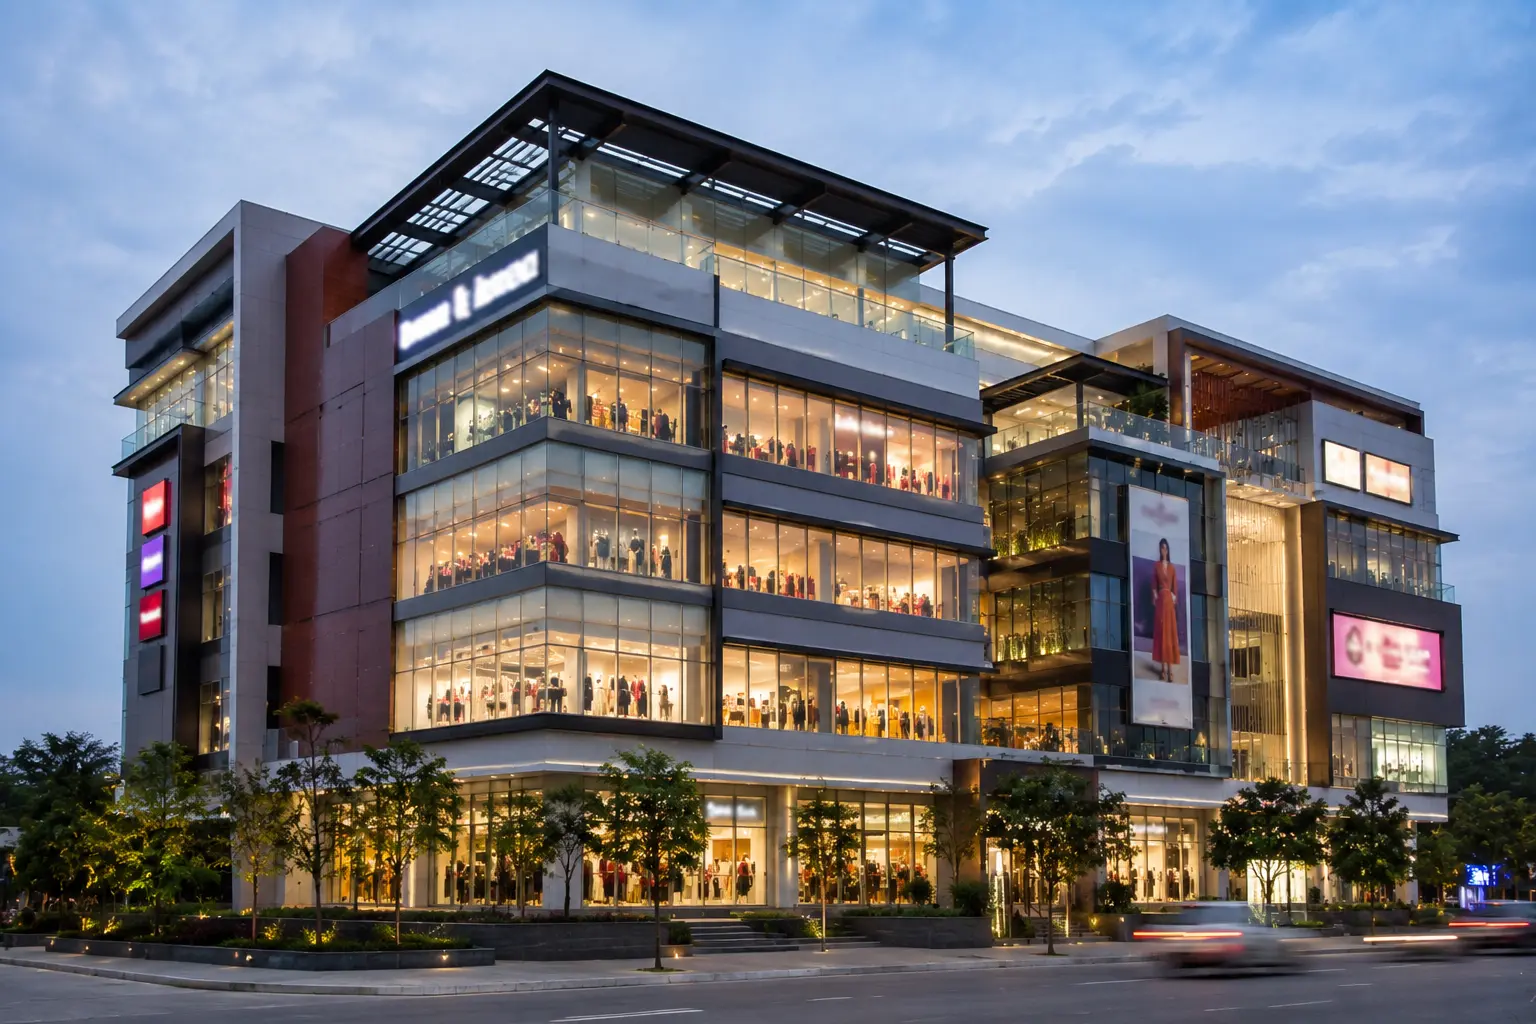
Shopping centres, retail complexes, commercial hubs, and mixed-use developments utilize steel structures to maximize usable floor space and support evolving tenant requirements.
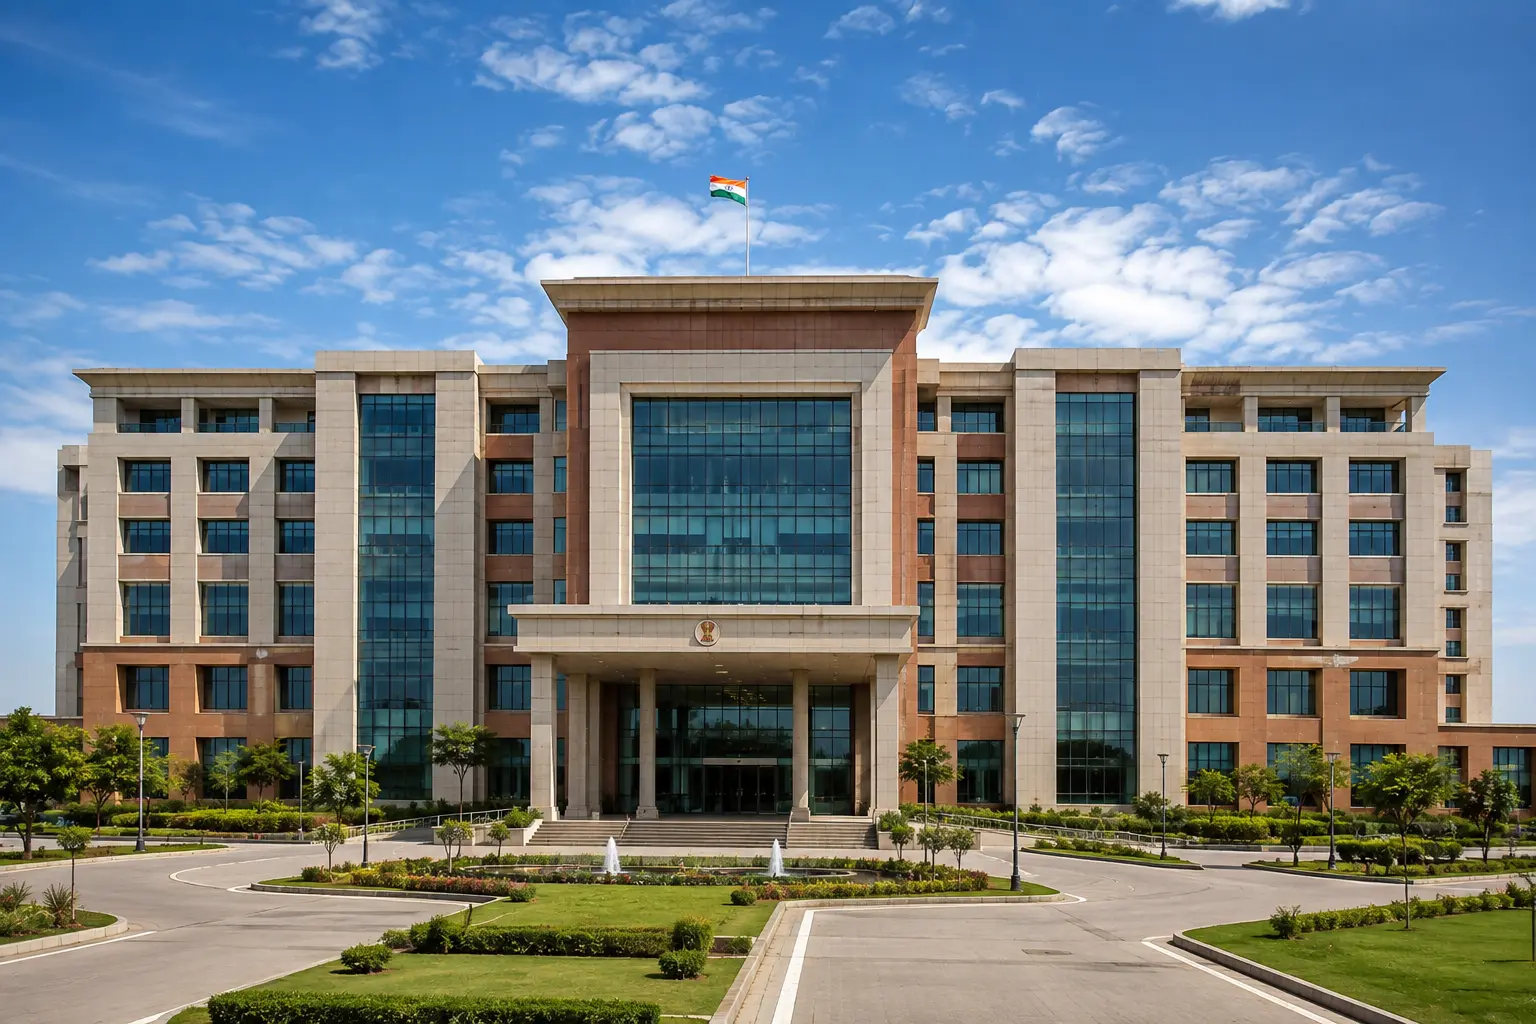
Administrative buildings, civic infrastructure, training centres, public service facilities, and institutional campuses benefit from steel's durability and long-term performance.
Every multi storey building is engineered to achieve the ideal balance between structural efficiency, operational functionality, and architectural flexibility.
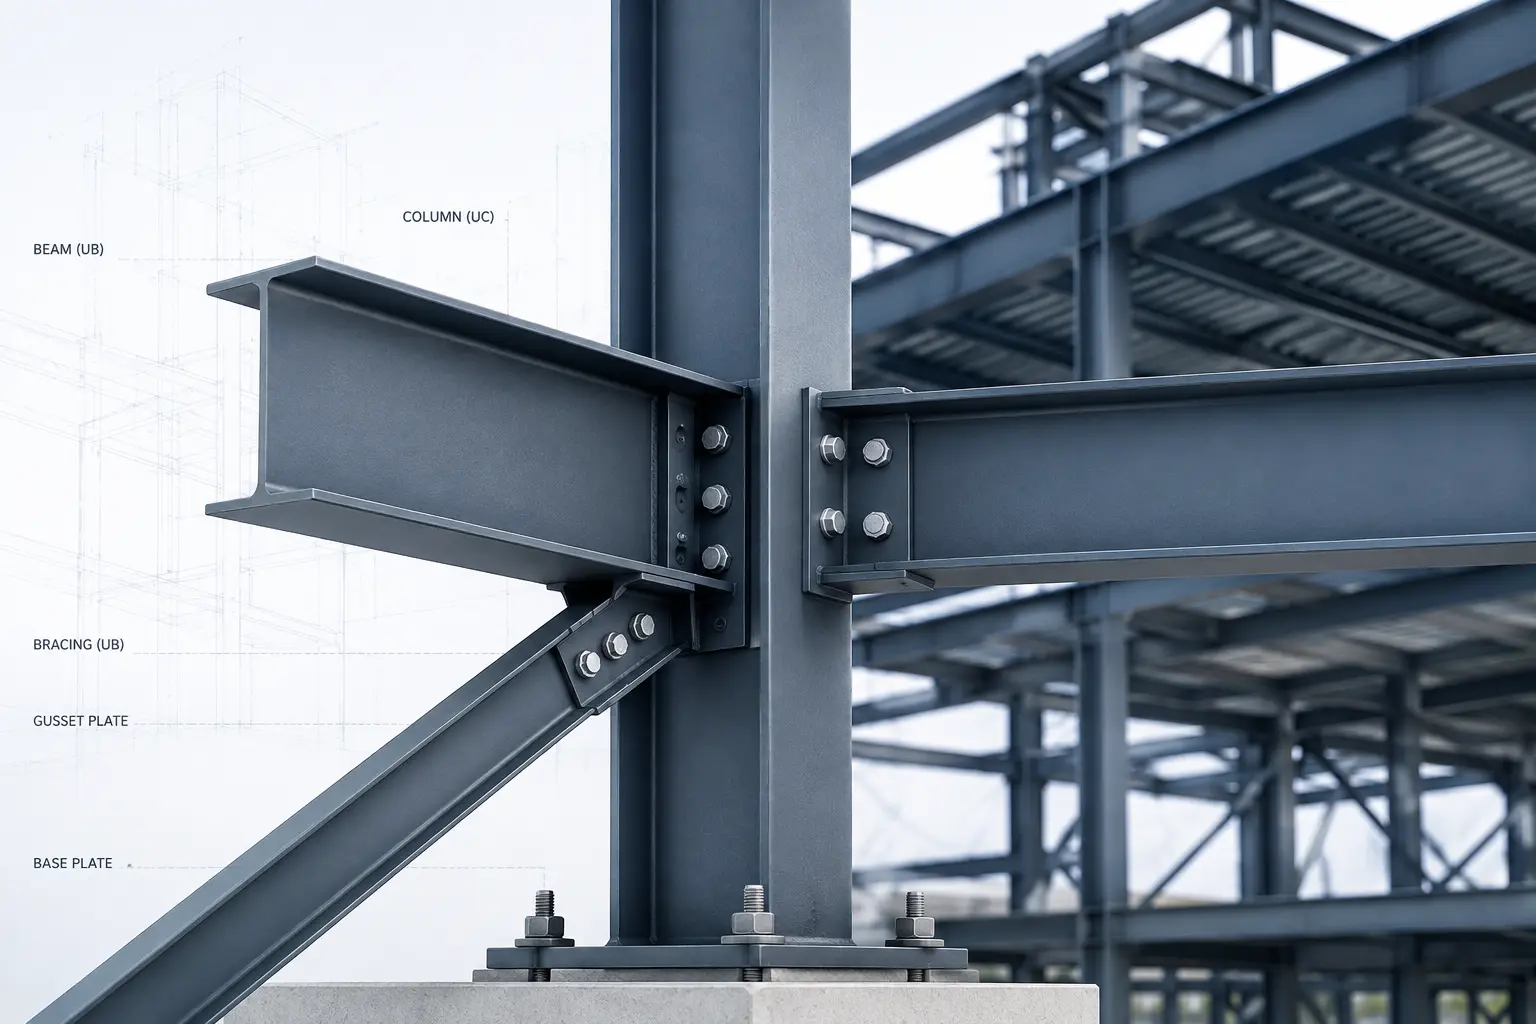
Every column, beam, and bracing member is designed to efficiently transfer structural loads while maintaining building stability.
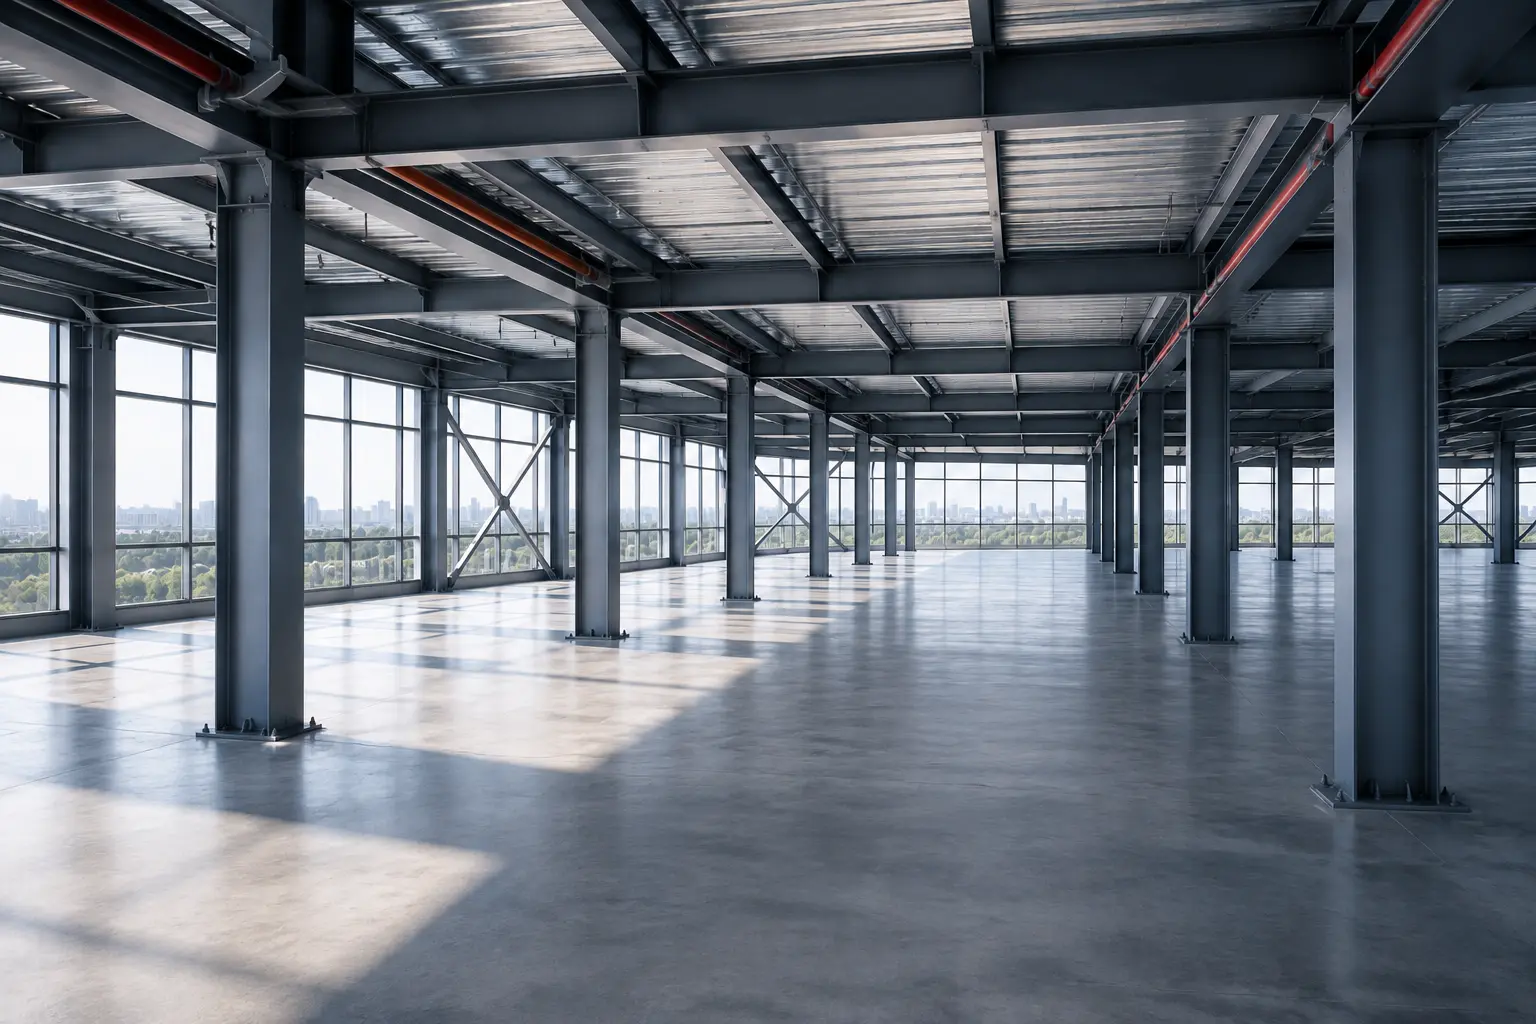
Optimized structural systems enable larger column spacing, allowing interior spaces to be reconfigured as business requirements evolve.
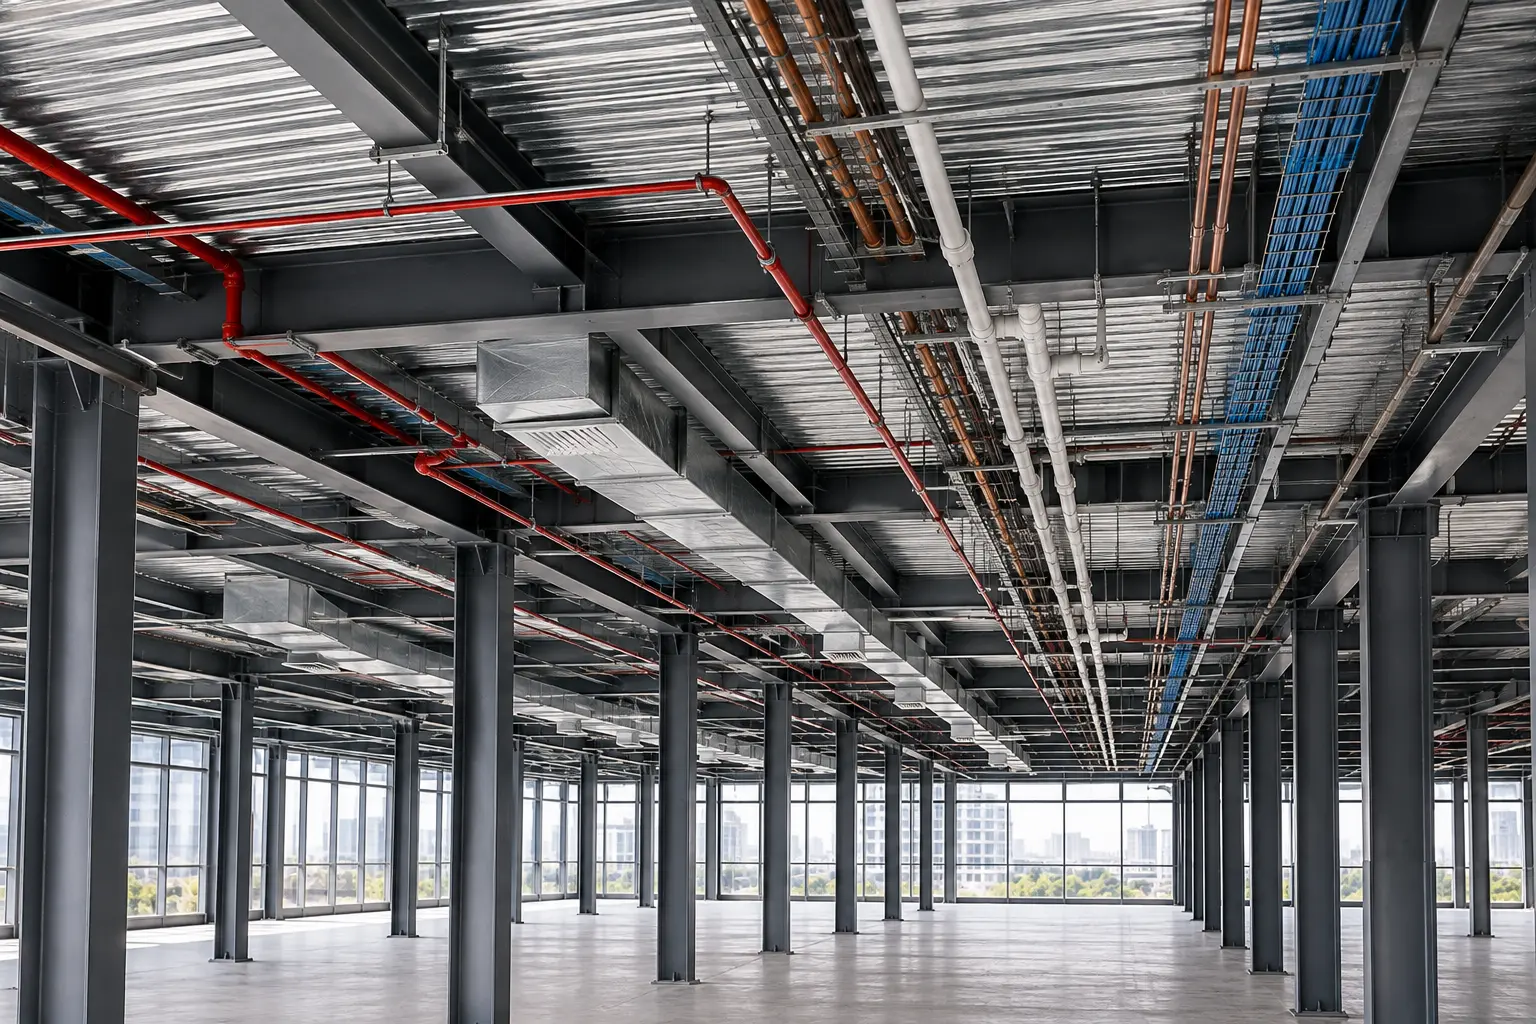
Structural framing is coordinated with HVAC, electrical, plumbing, fire protection, and communication systems to simplify installation and future maintenance.
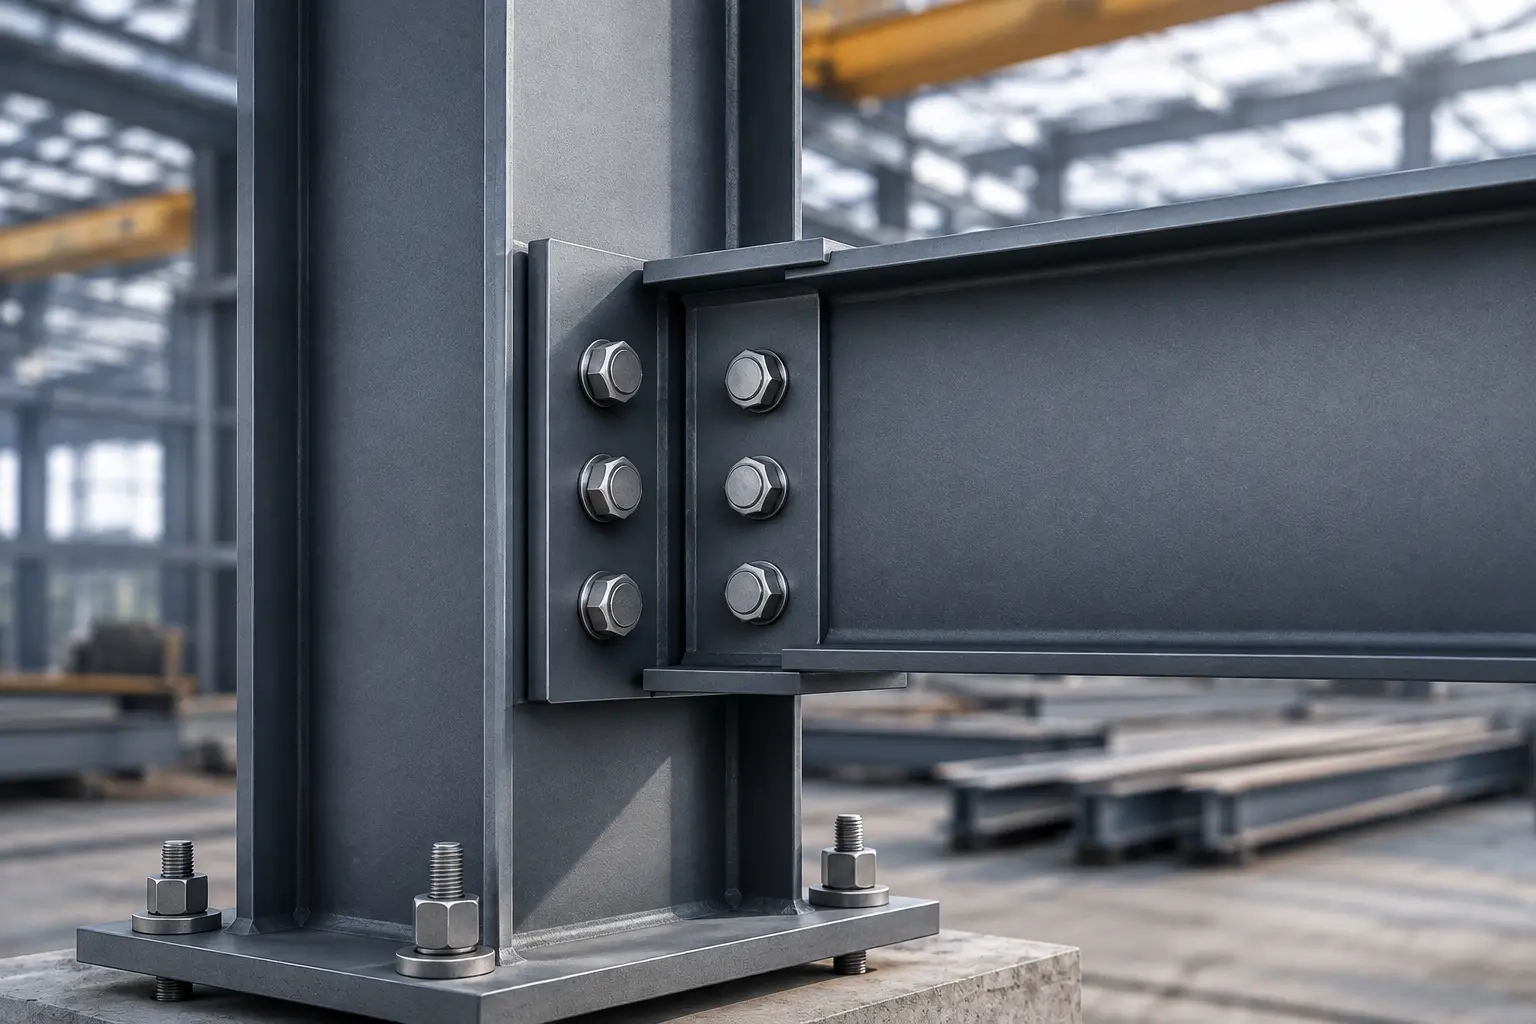
Factory-manufactured components improve fitment accuracy and reduce construction tolerances during installation.
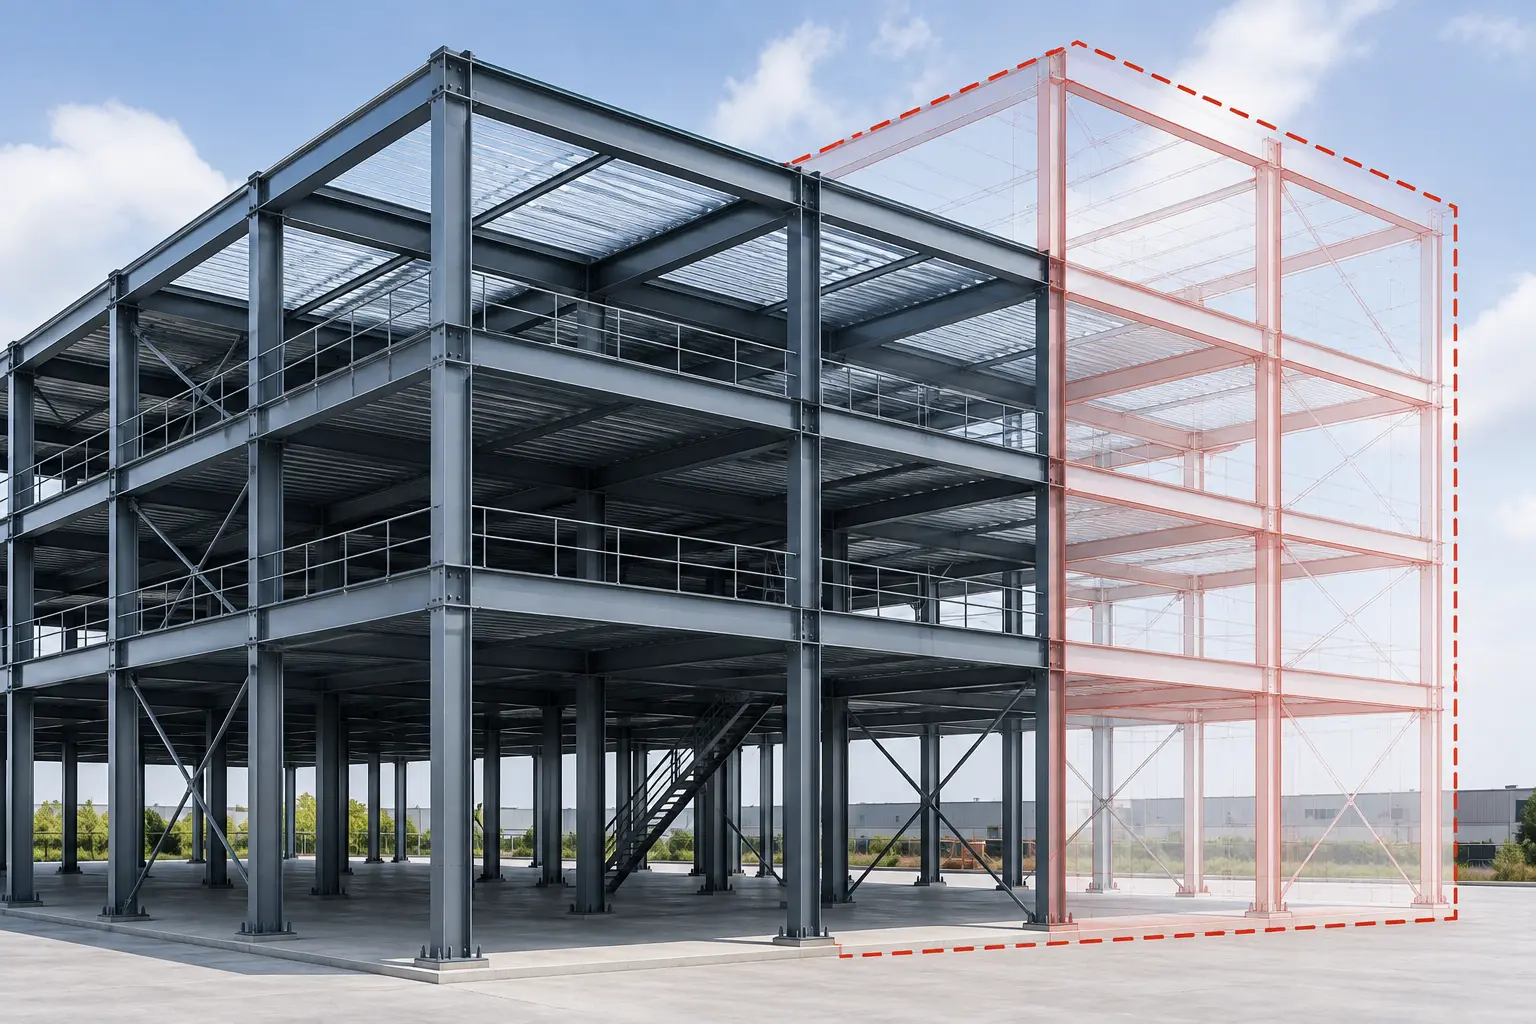
Steel buildings can often accommodate future modifications with less disruption than conventional structural systems.
Successful multi storey steel buildings require more than structural calculations. They demand a comprehensive engineering approach that integrates architectural intent, operational efficiency, safety, and long-term adaptability.
Key design considerations include:
Building height optimization
Floor loading requirements
Wind engineering
Seismic performance
Structural stability
Fire protection strategy
Vertical transportation systems
MEP coordination
Future expansion planning
Façade integration
Construction sequencing
Maintenance accessibility
Early coordination among architects, structural engineers, consultants, and project stakeholders helps improve constructability while reducing project risks.
Customized multi storey steel solutions engineered for commercial, industrial, institutional, healthcare, and mixed-use projects with flexibility and future growth.